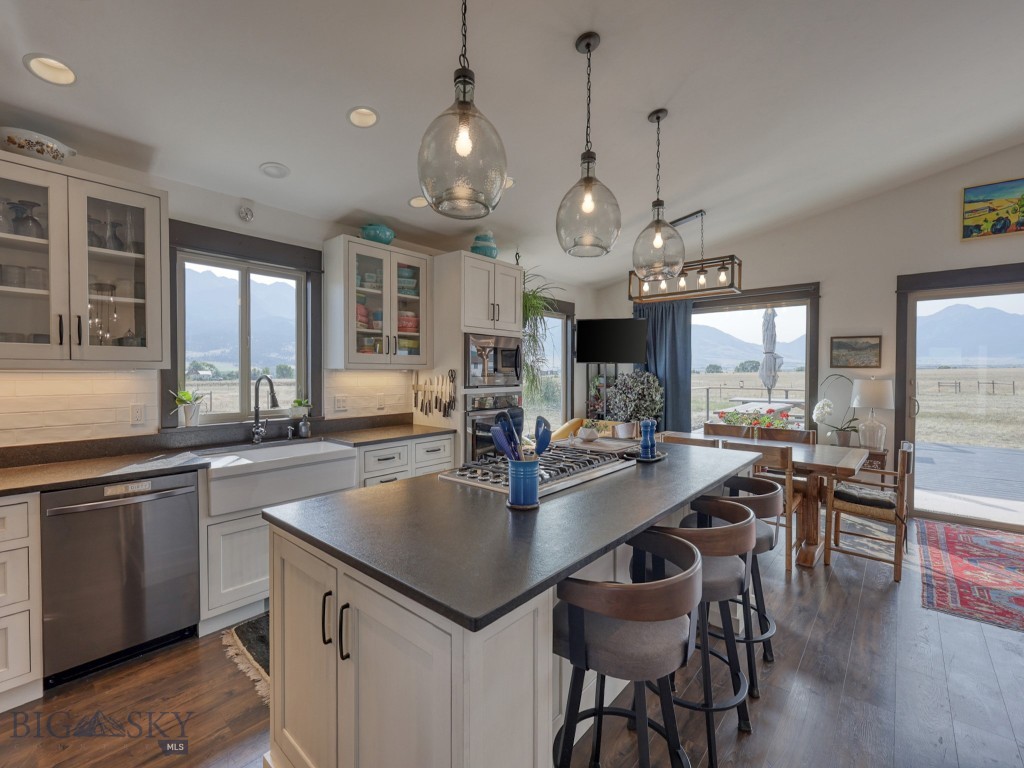
Kitchen with a large island and mountain views through the windows.
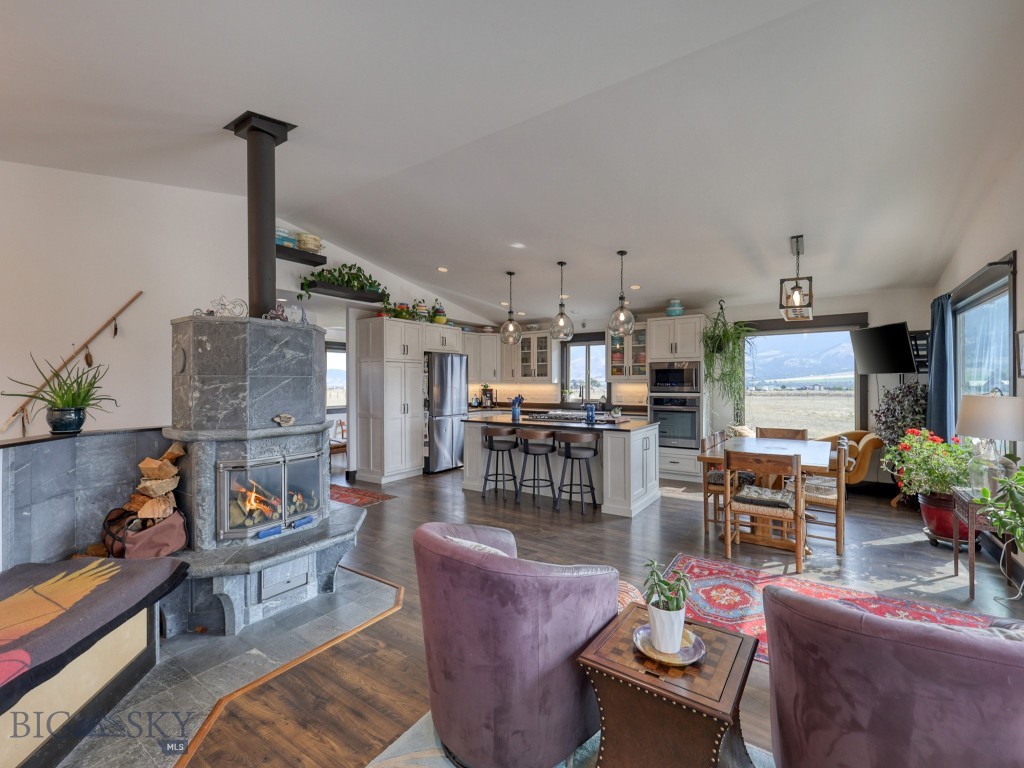
Open-plan kitchen and living area with a stone fireplace, island, and mountain views through the windows.
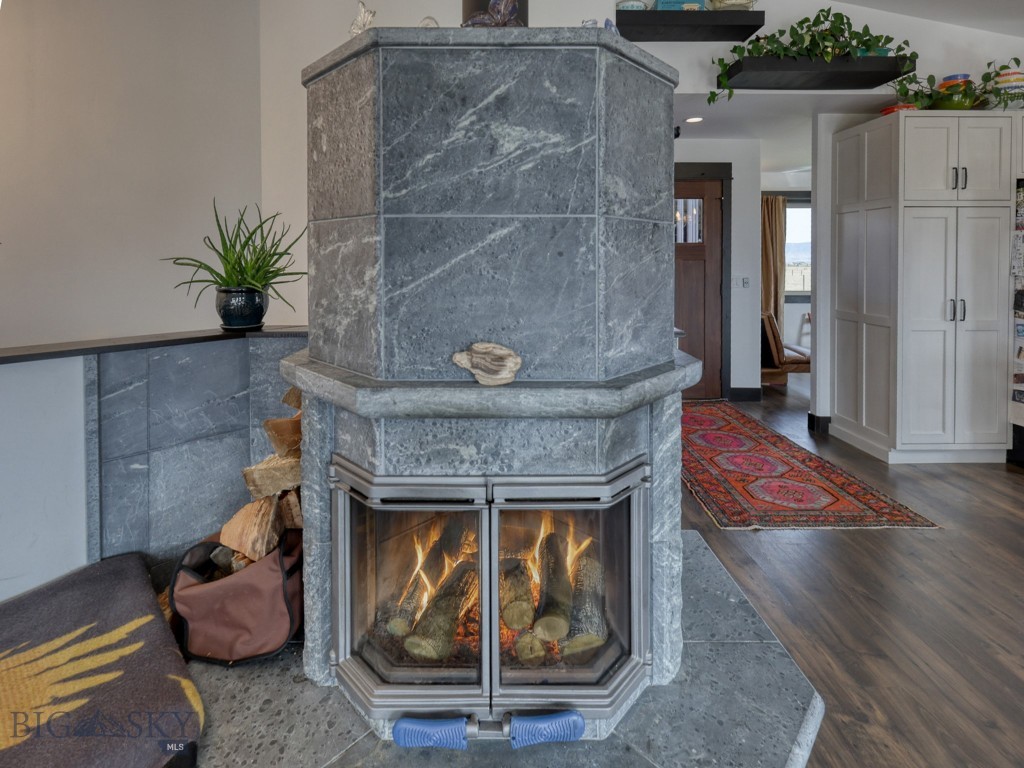
Large gray stone fireplace with a lit fire, wood storage, and white cabinetry nearby.
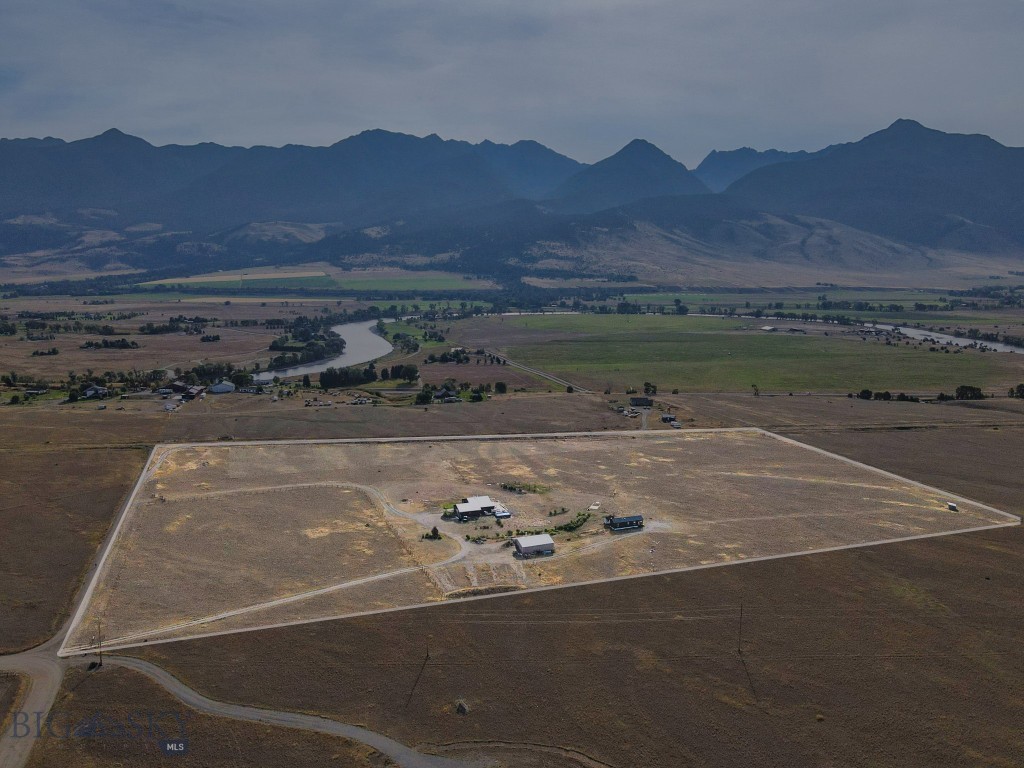
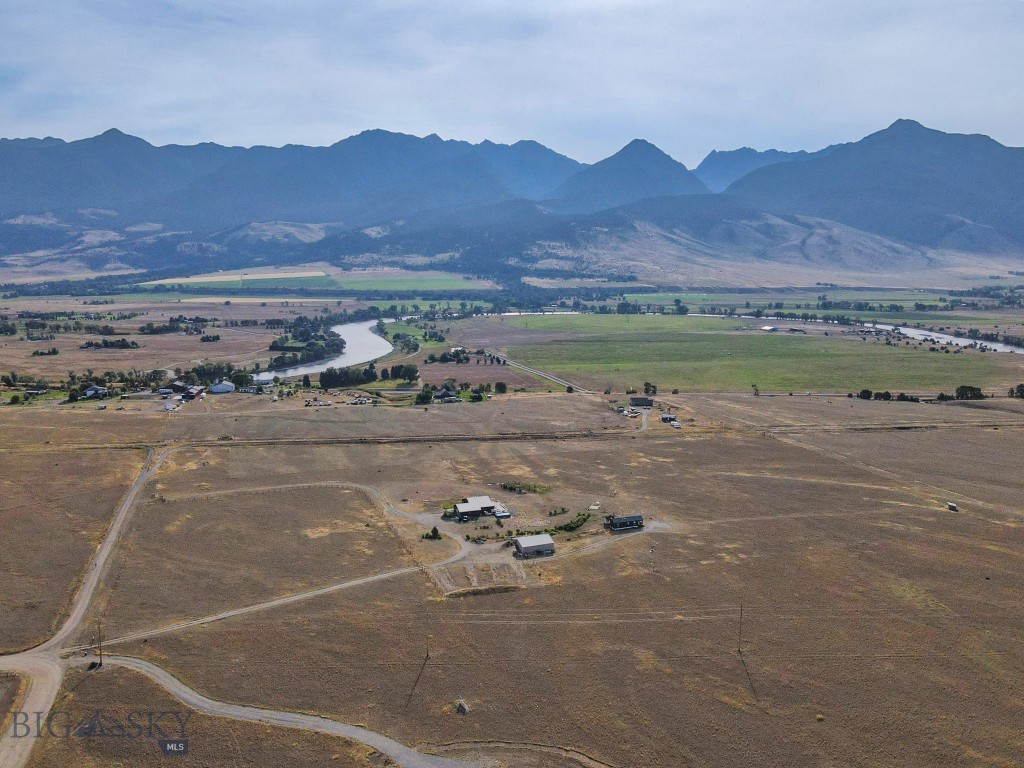
Aerial view of an open acreage parcel with scattered buildings, a winding river, and mountains beyond.
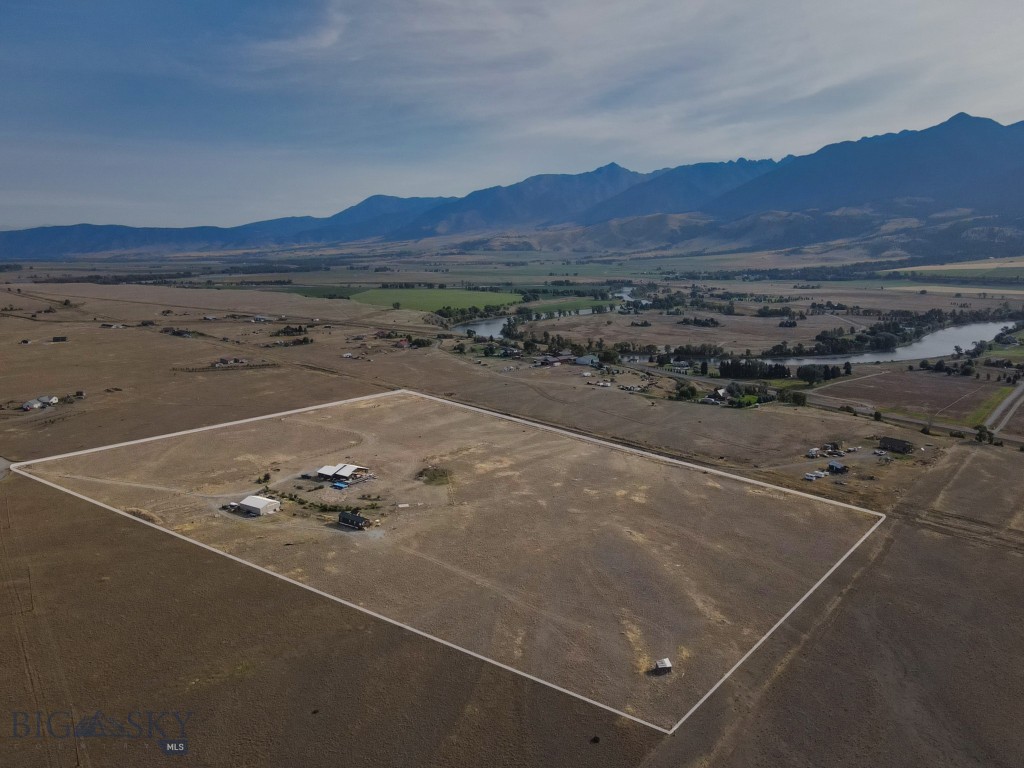
Aerial view of a marked rural parcel with outbuildings, river, and mountains beyond.
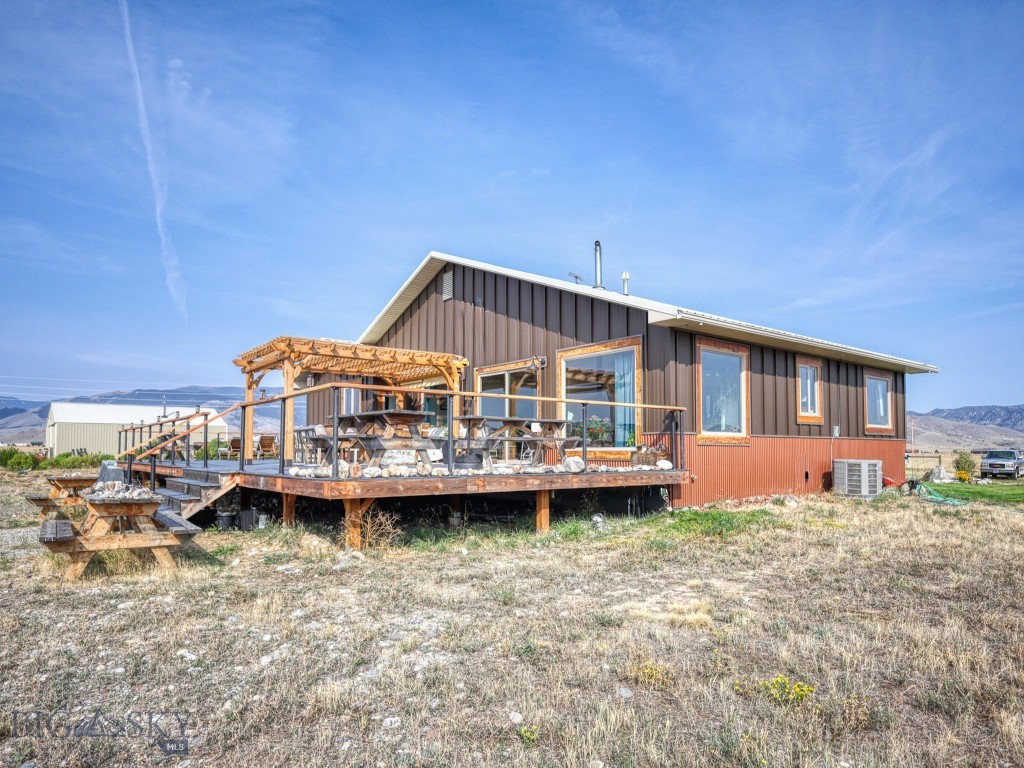
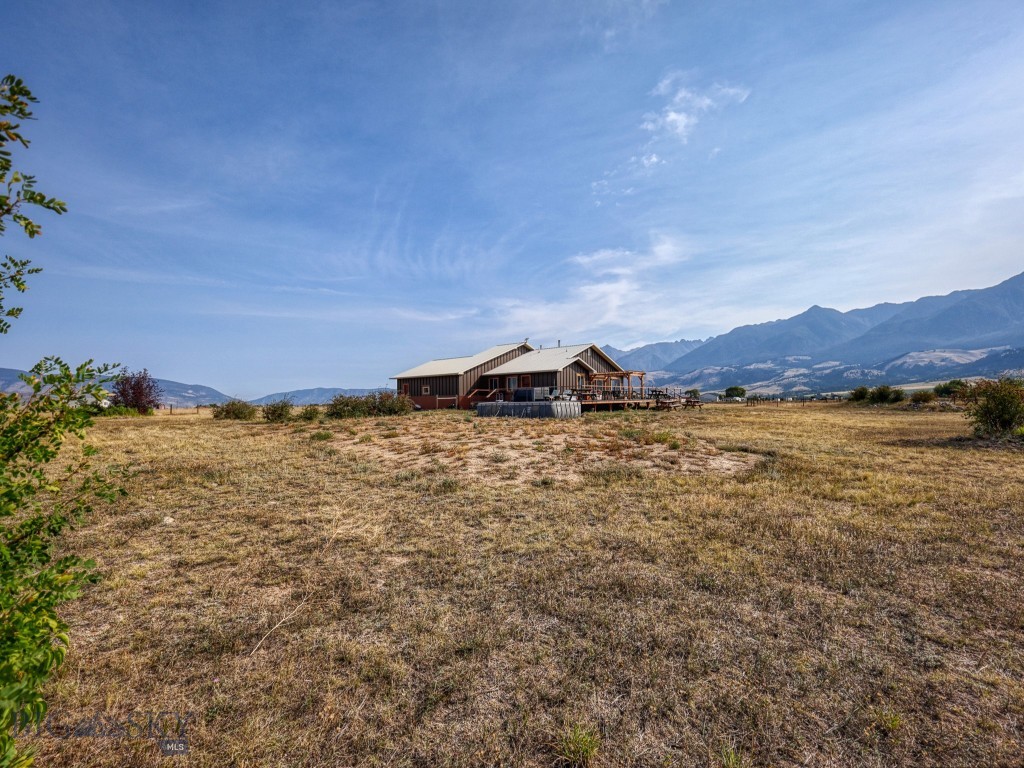
Rural home with a wooden deck, outbuildings, and mountain ranges beyond open fields.
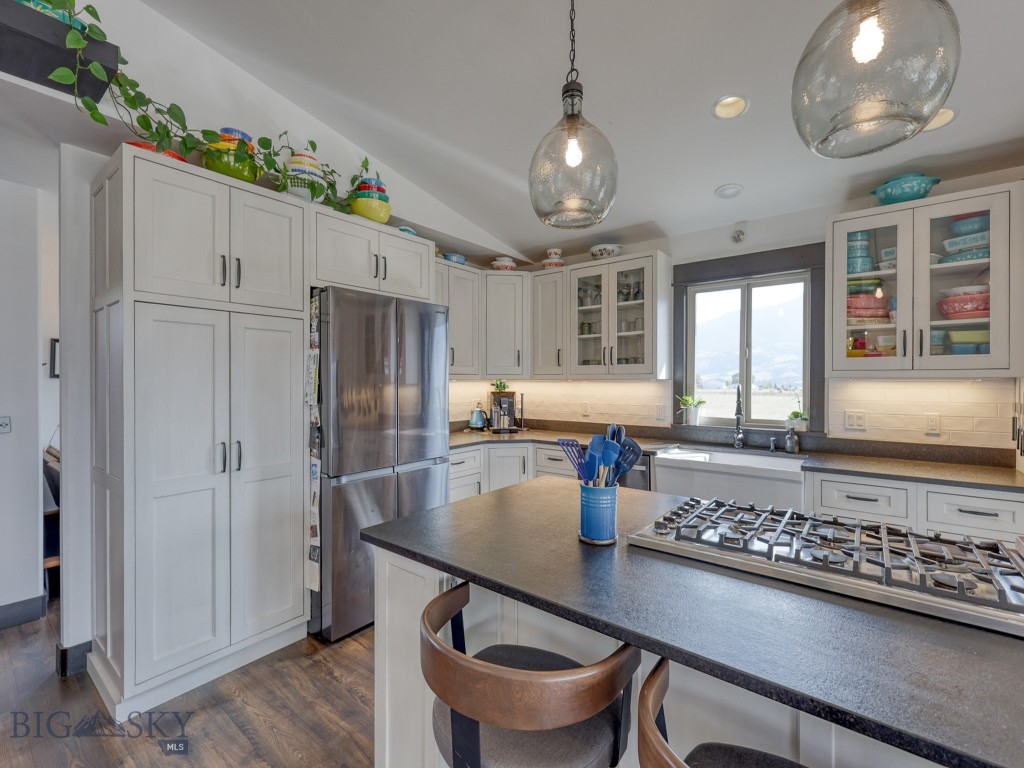
Kitchen with white cabinetry, an island cooktop, and distant mountain views through the window.
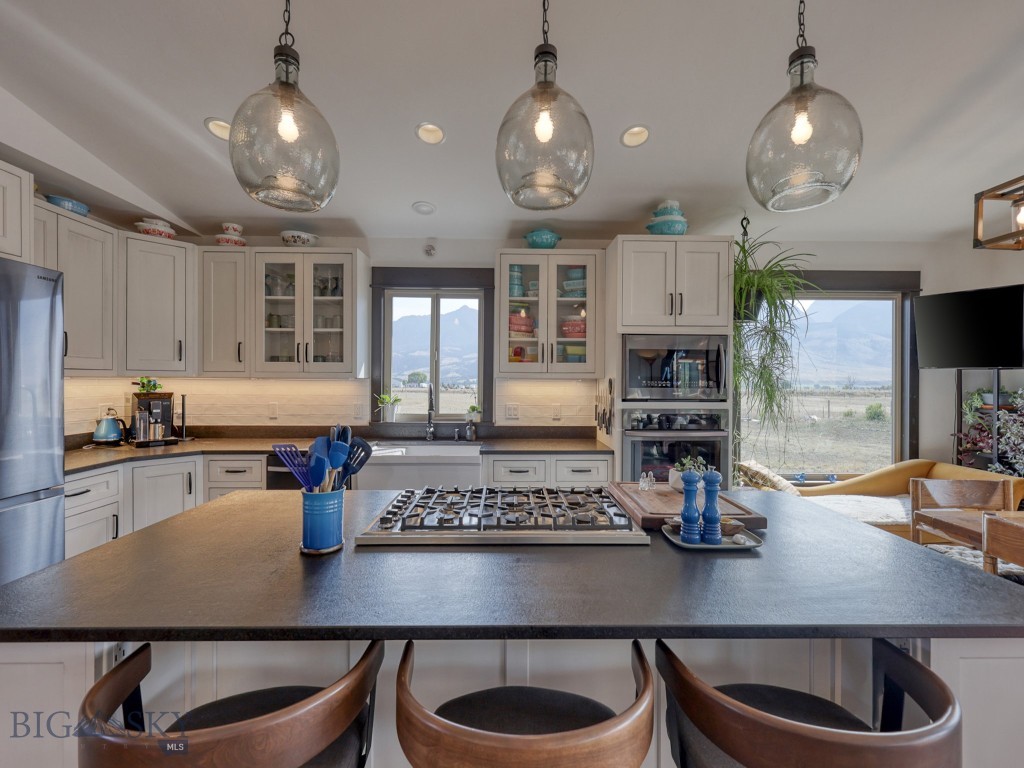
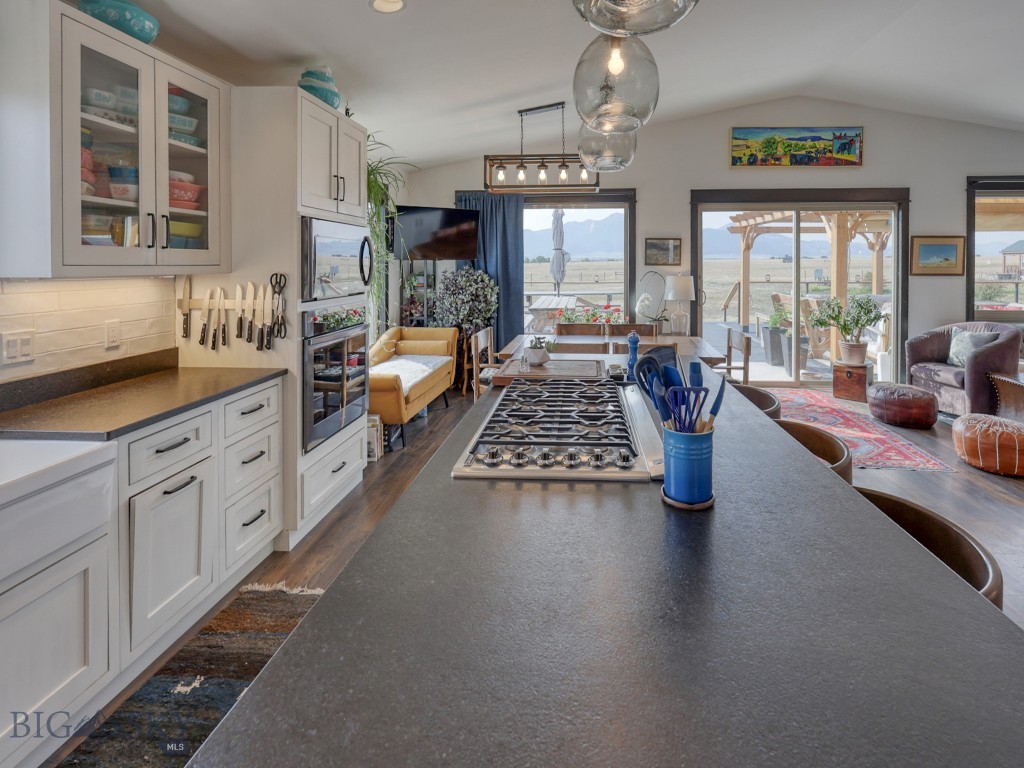
Kitchen with a large island and gas cooktop, white cabinets, glass pendant lights, and mountain views.
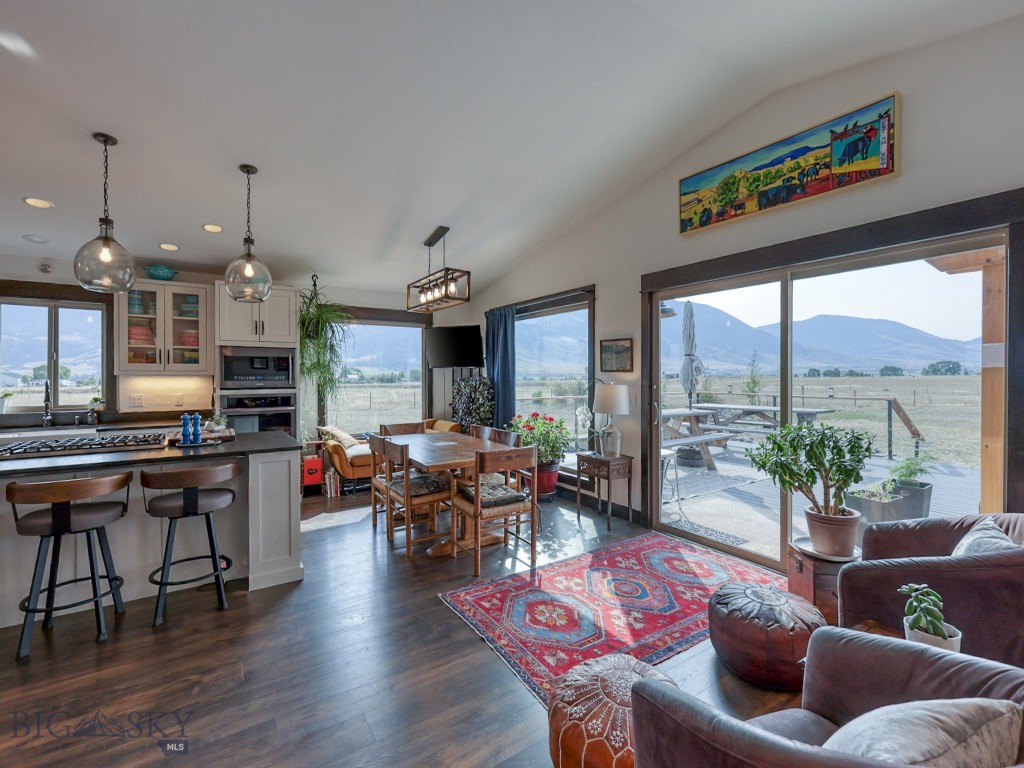
Open-plan kitchen, dining, and living room with sliding doors opening to a deck and mountain views.
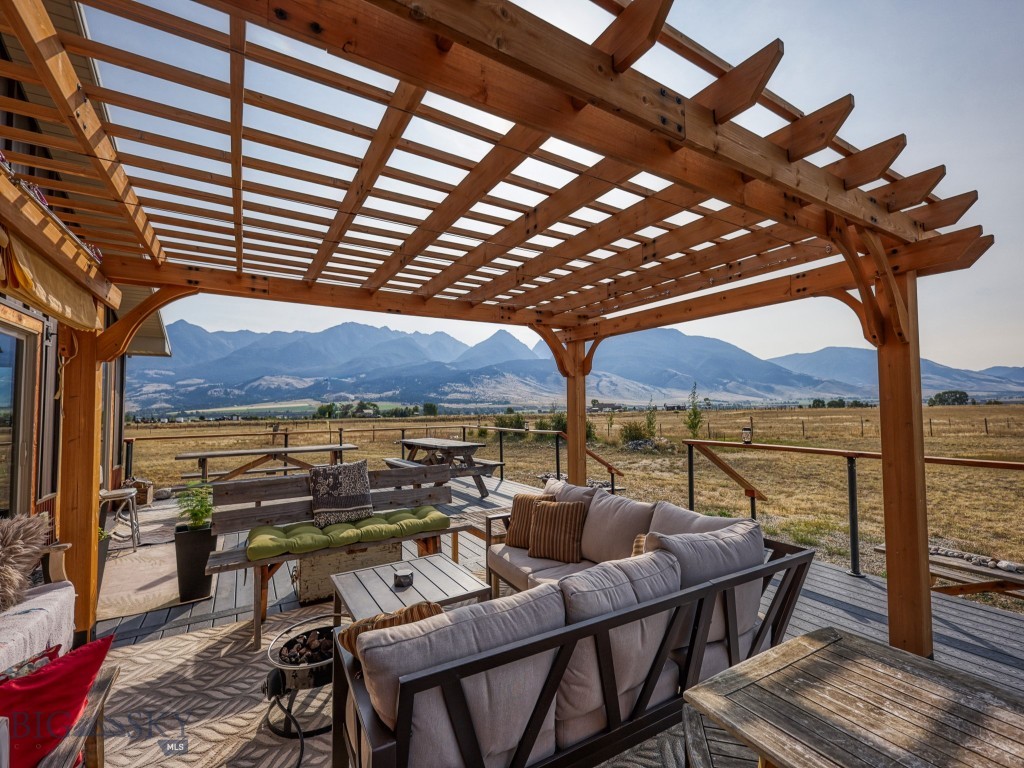
Furnished patio beneath a timber pergola, overlooking open fields and mountains.
Single-story home with a raised deck, pergola, and distant mountain views.
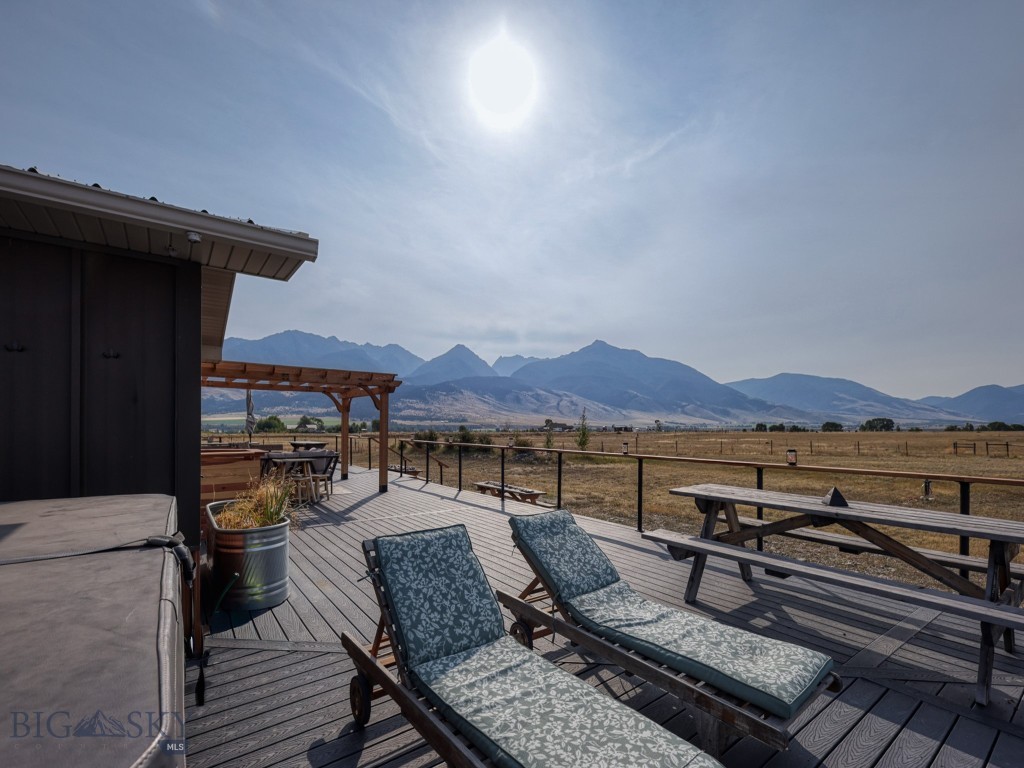
Outdoor deck with cushioned lounge chairs and picnic table overlooking open fields and mountains.
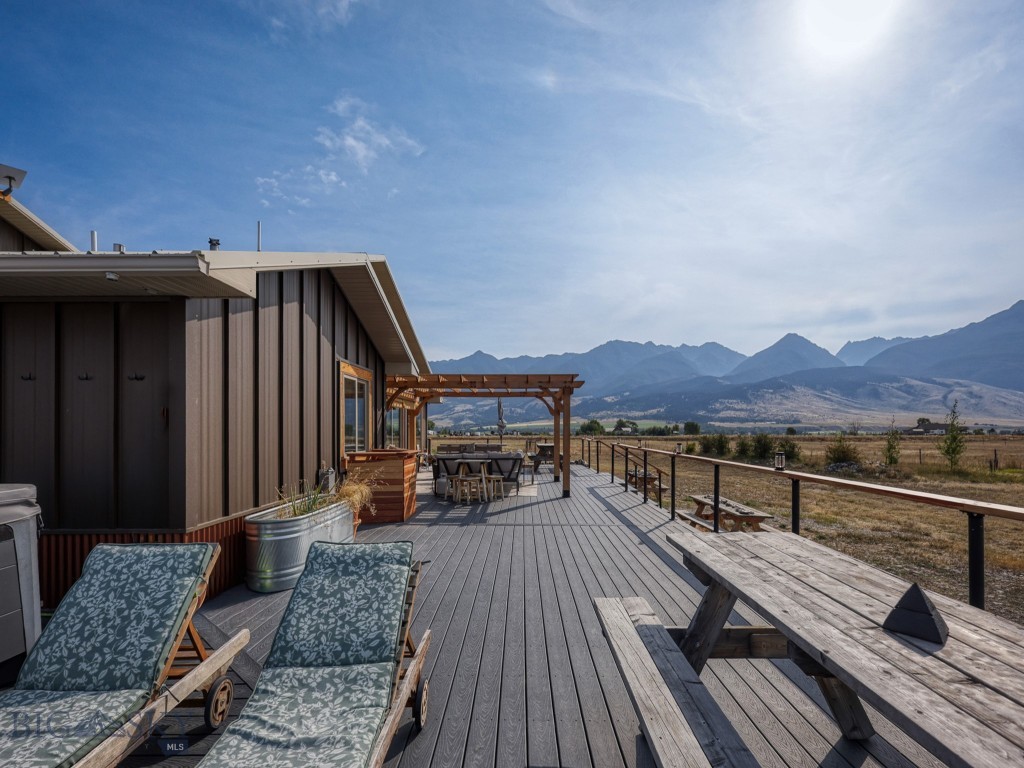
Furnished deck with a pergola and lounge chairs overlooking a mountain range.
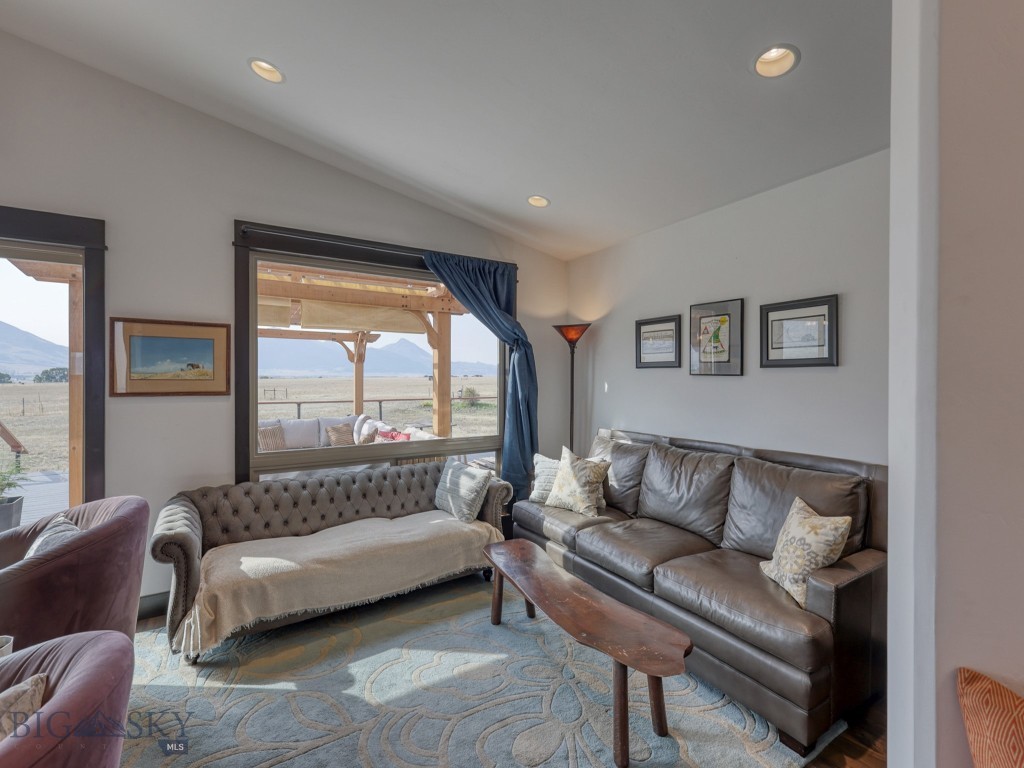
Living room with gray leather sofa and tufted loveseat, opening to a porch and mountain views.
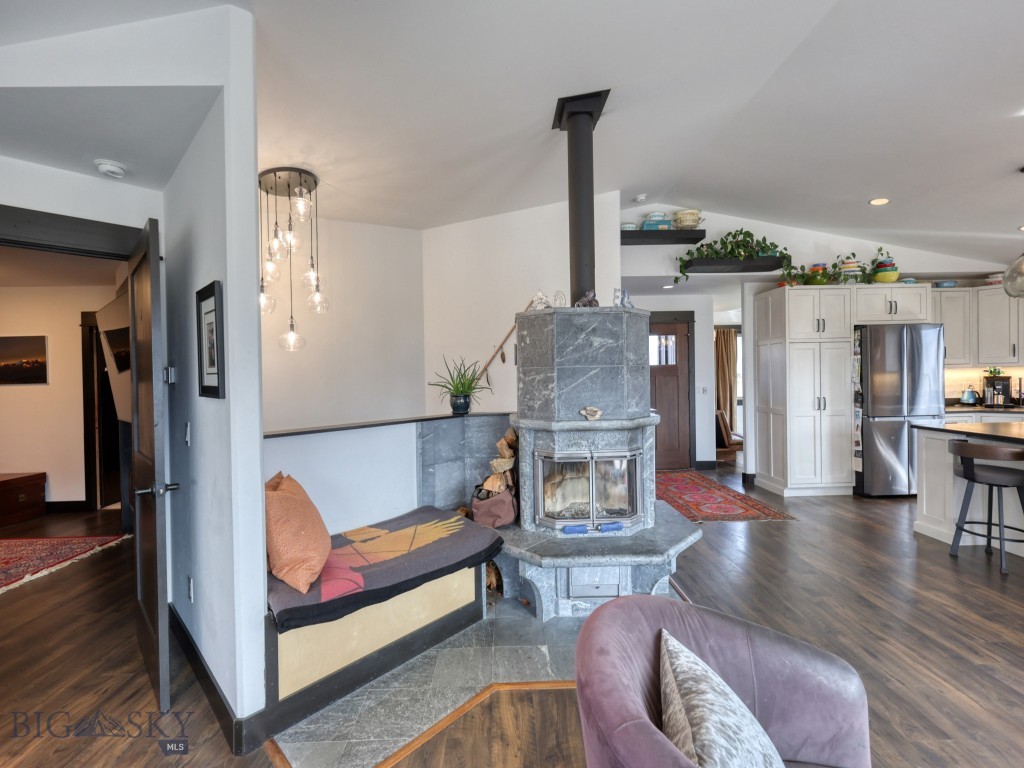
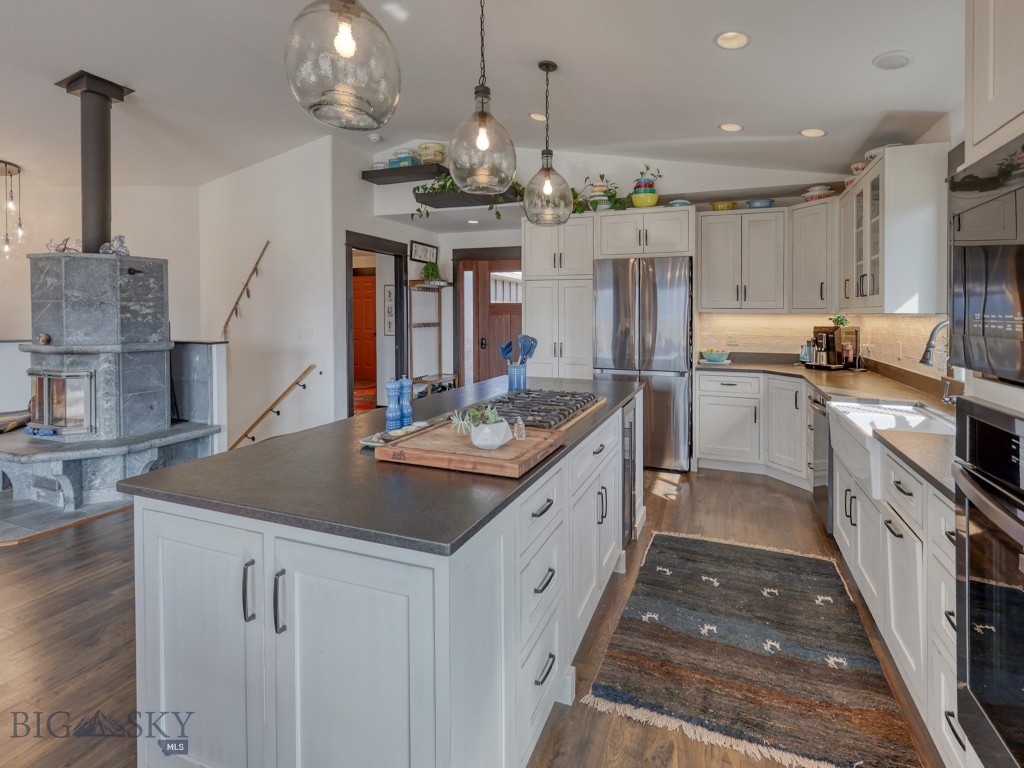
Living room with a central stone fireplace, built-in bench, and adjoining white kitchen.
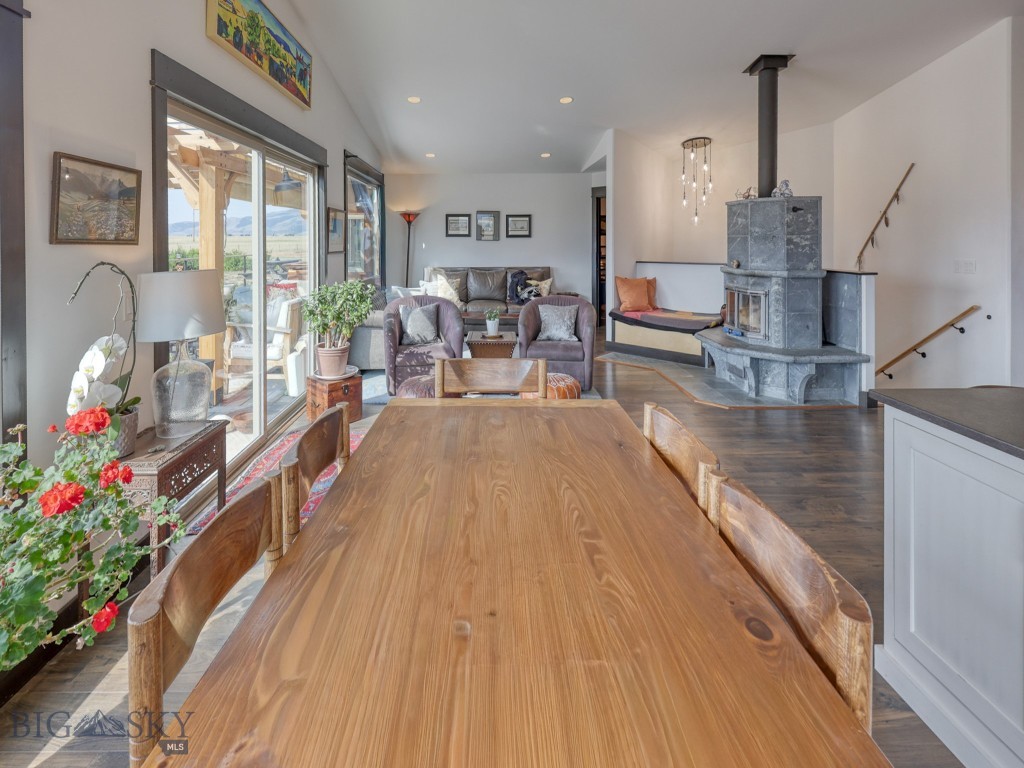
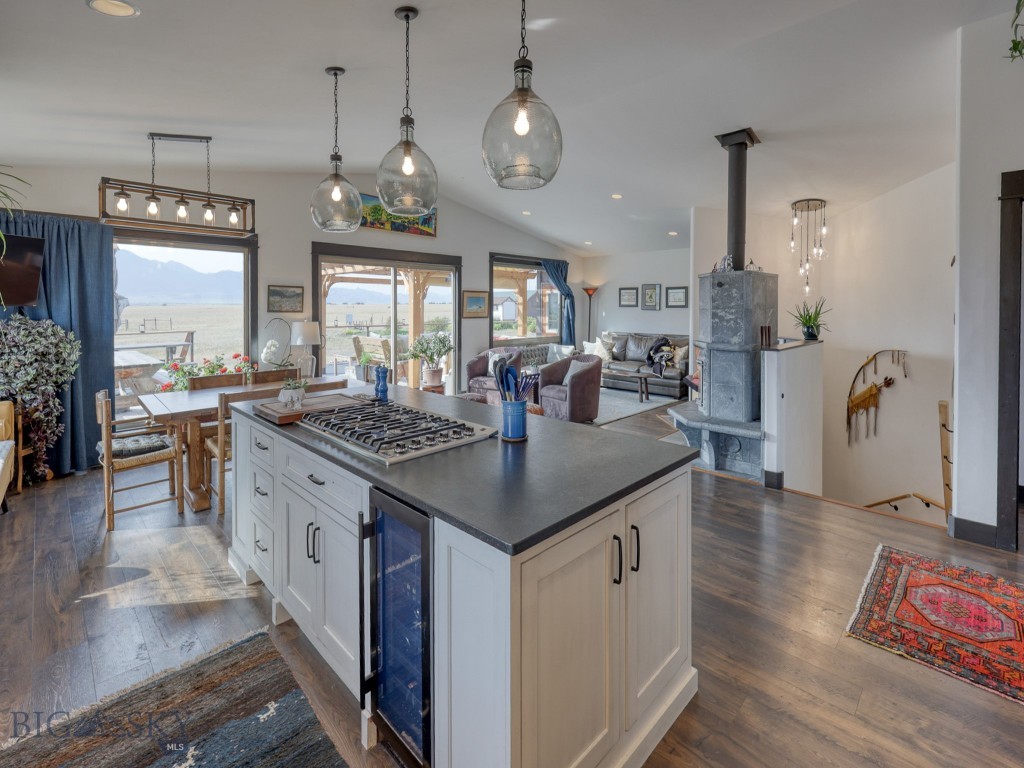
Dining and living area with a long wooden table, stone wood-burning stove, and sliding glass doors.
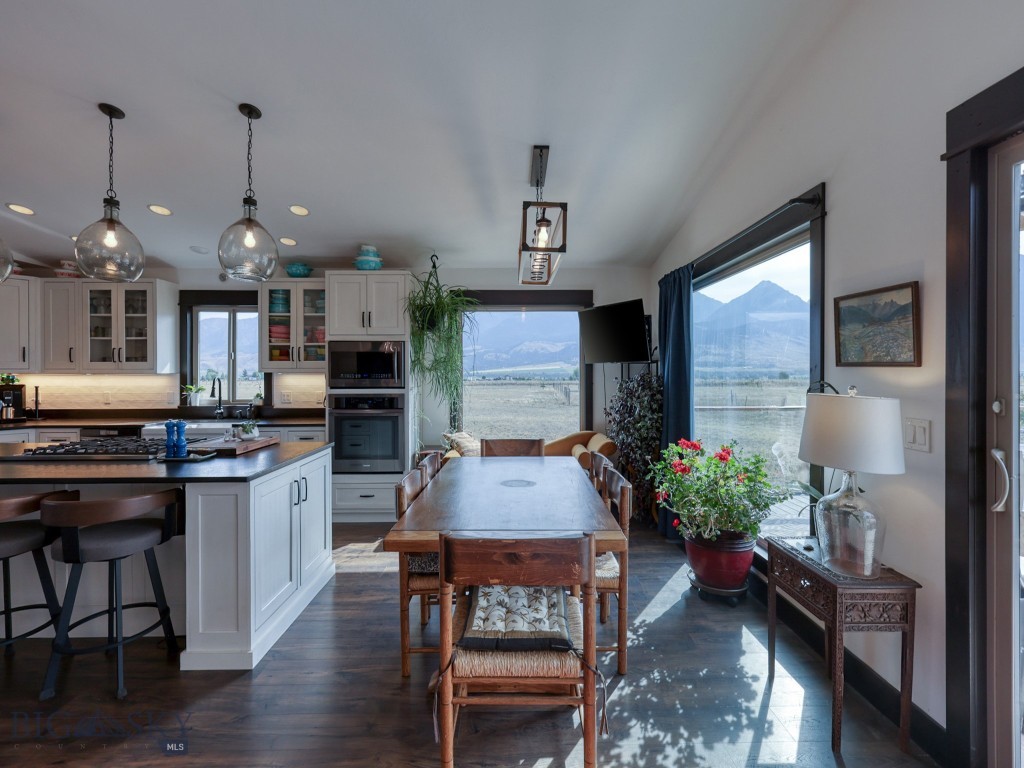
Open kitchen and dining area with a wooden table and mountain valley views.
Open-plan kitchen with a large island gas cooktop, white cabinets, and mountain views through patio doors.
Open-plan kitchen and living area with a large island, stone wood stove, and mountain views.
Kitchen with a large central island, stainless steel appliances, white cabinetry, and a stone wood stove.
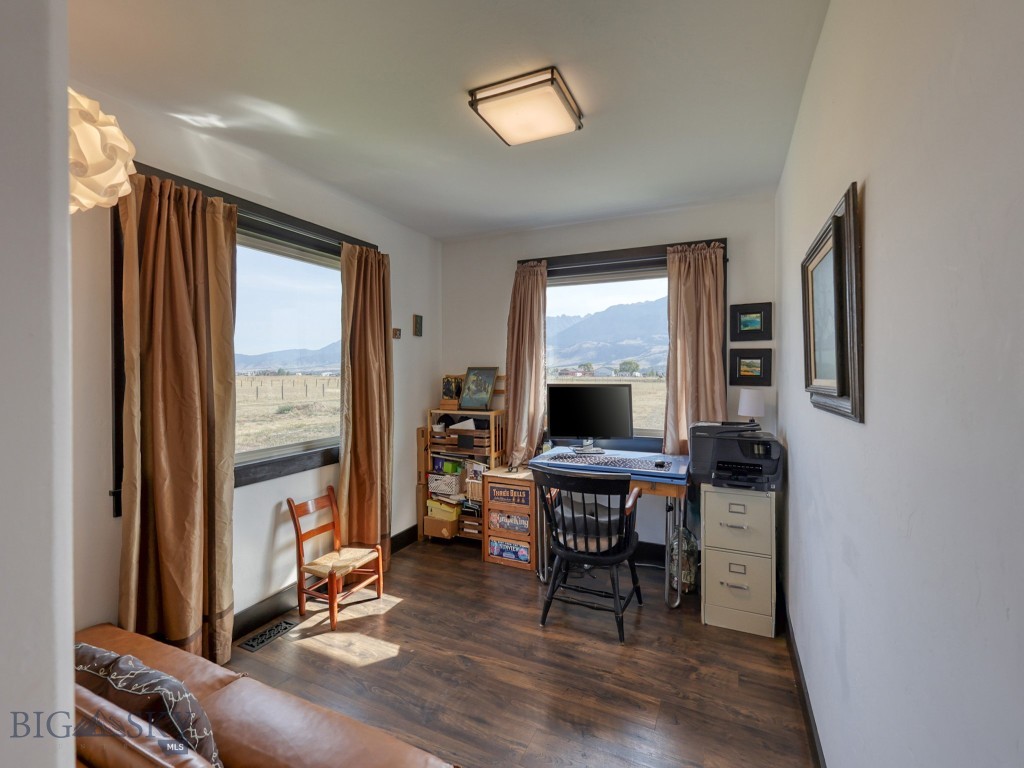
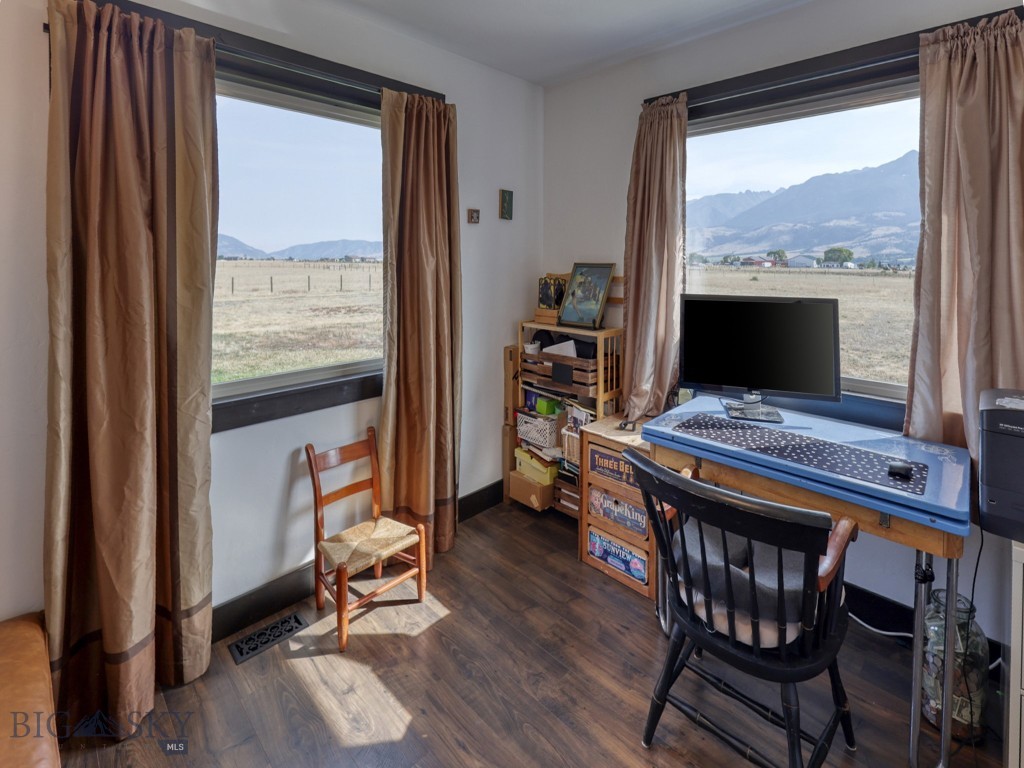
Home office with a desk and computer, framed by large windows overlooking mountains.
Home office with a blue desk and two mountain-view windows.
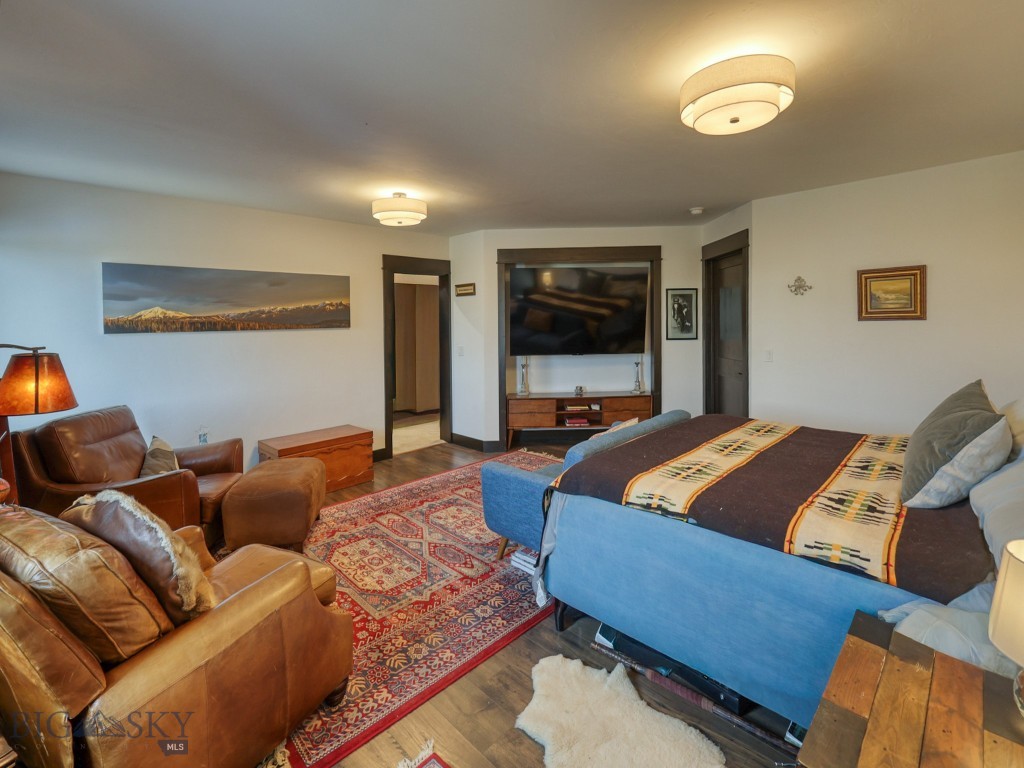
Furnished bedroom with a blue bed, leather armchairs, patterned rug, and wall-mounted television.
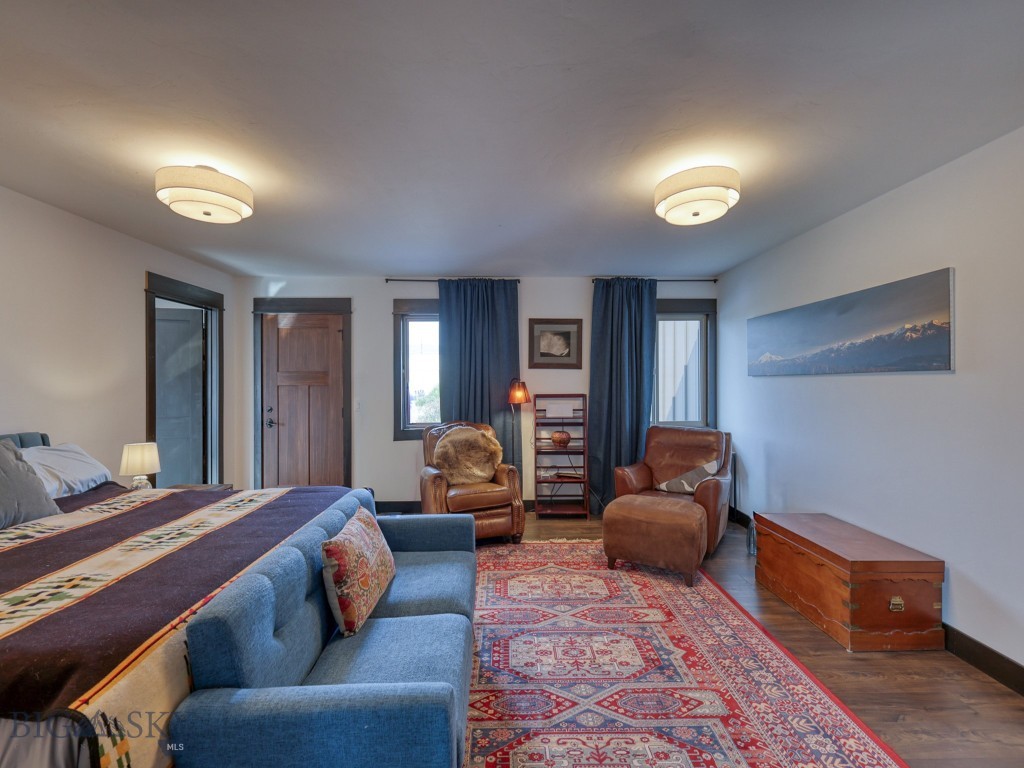
Furnished bedroom and sitting area with a blue sofa, leather armchairs, and patterned rug.
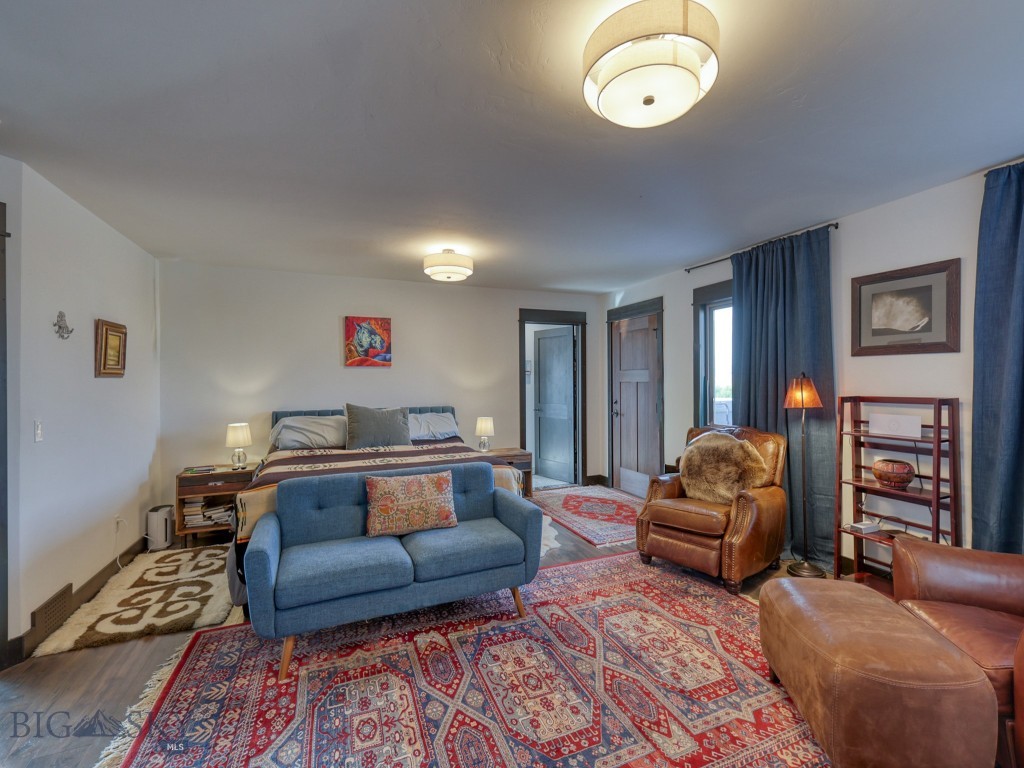
Bedroom with a blue sofa, leather armchairs, and layered patterned rugs.
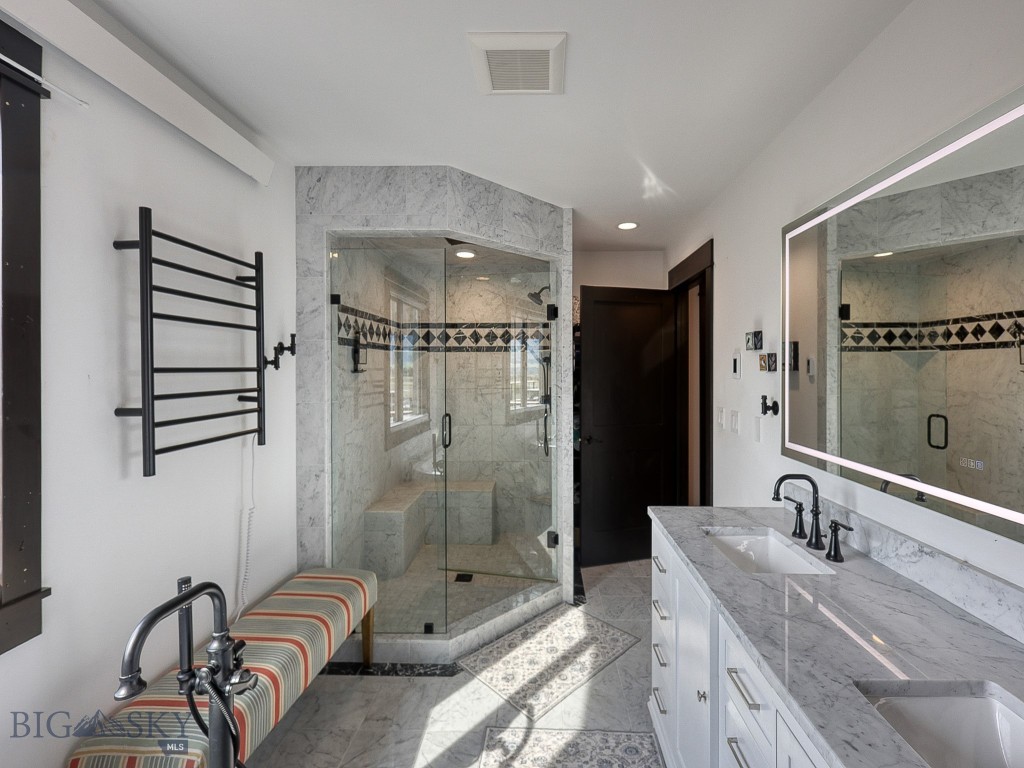
Bathroom with a marble double vanity, glass-enclosed marble shower, and striped bench.
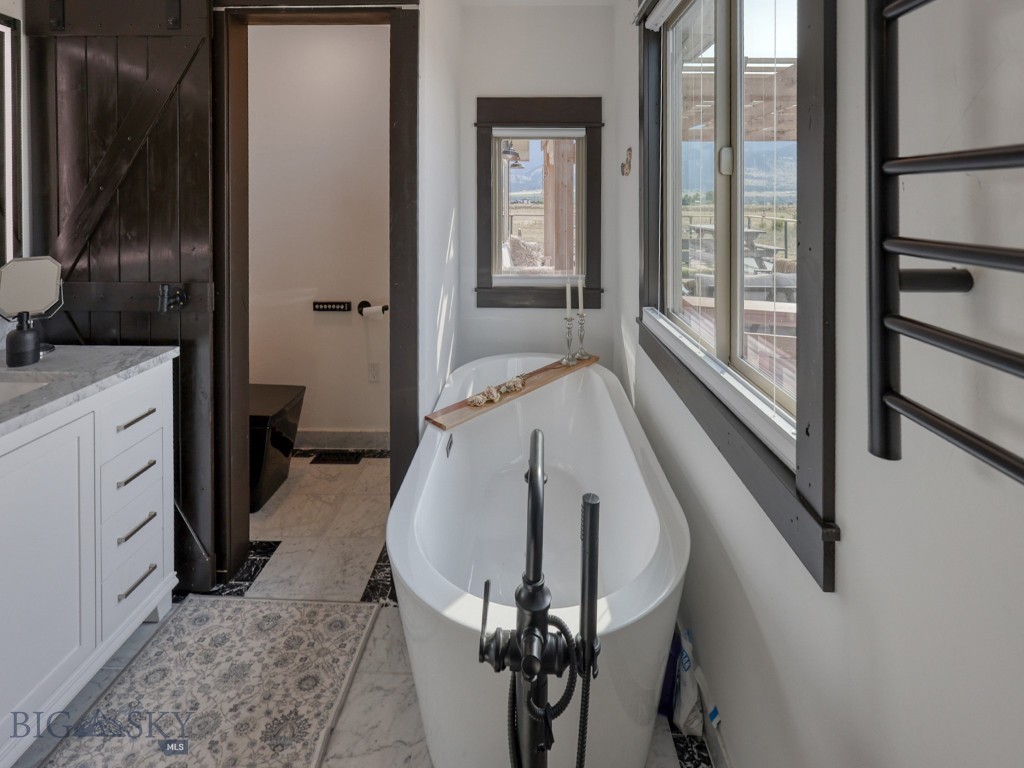
Bathroom with a freestanding tub beneath large windows overlooking distant mountains.
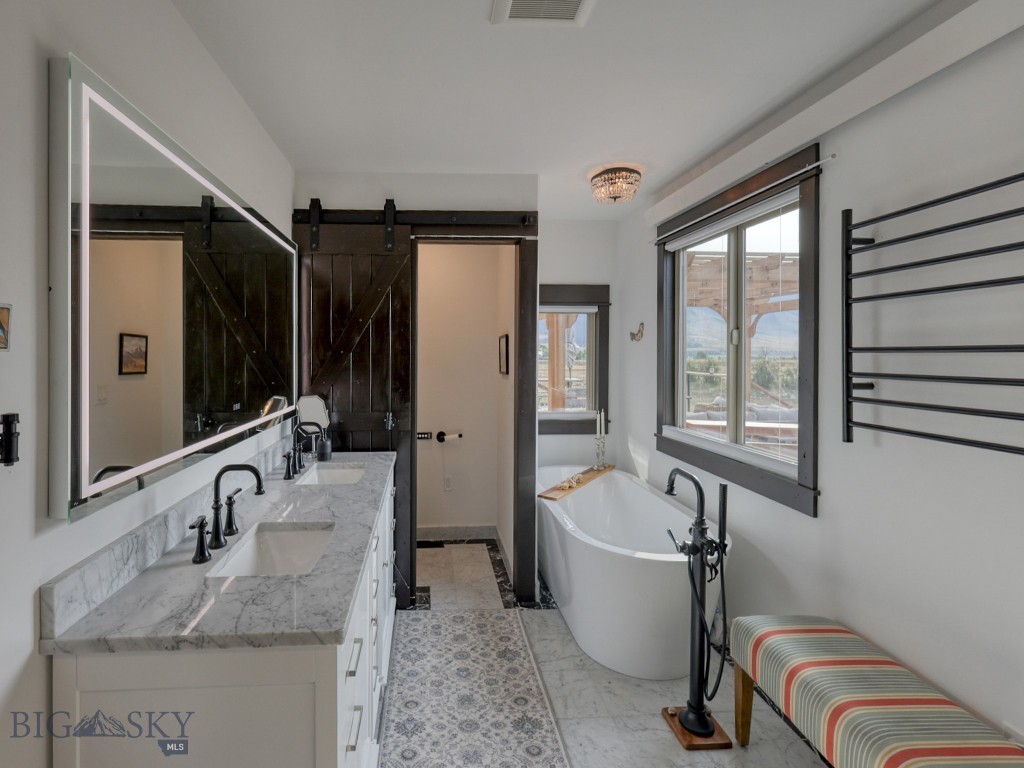
Bathroom with a marble double vanity, freestanding tub, dark barn door, and large window.
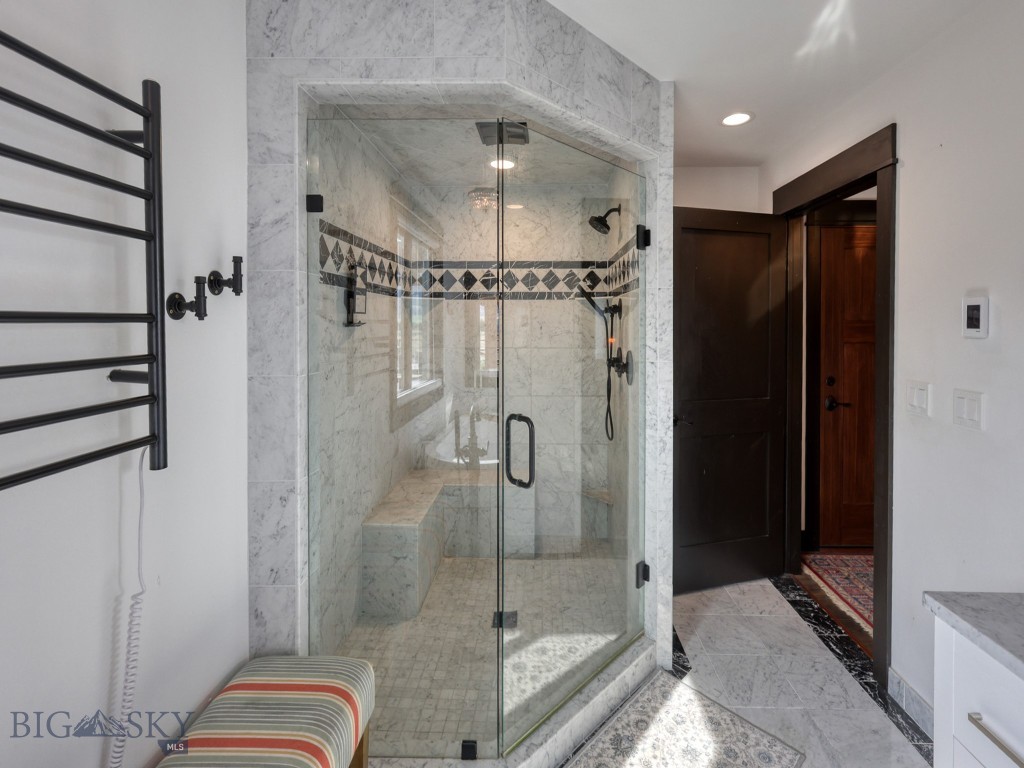
Marble bathroom with a glass walk-in shower, built-in bench, geometric tile band, and black fixtures.
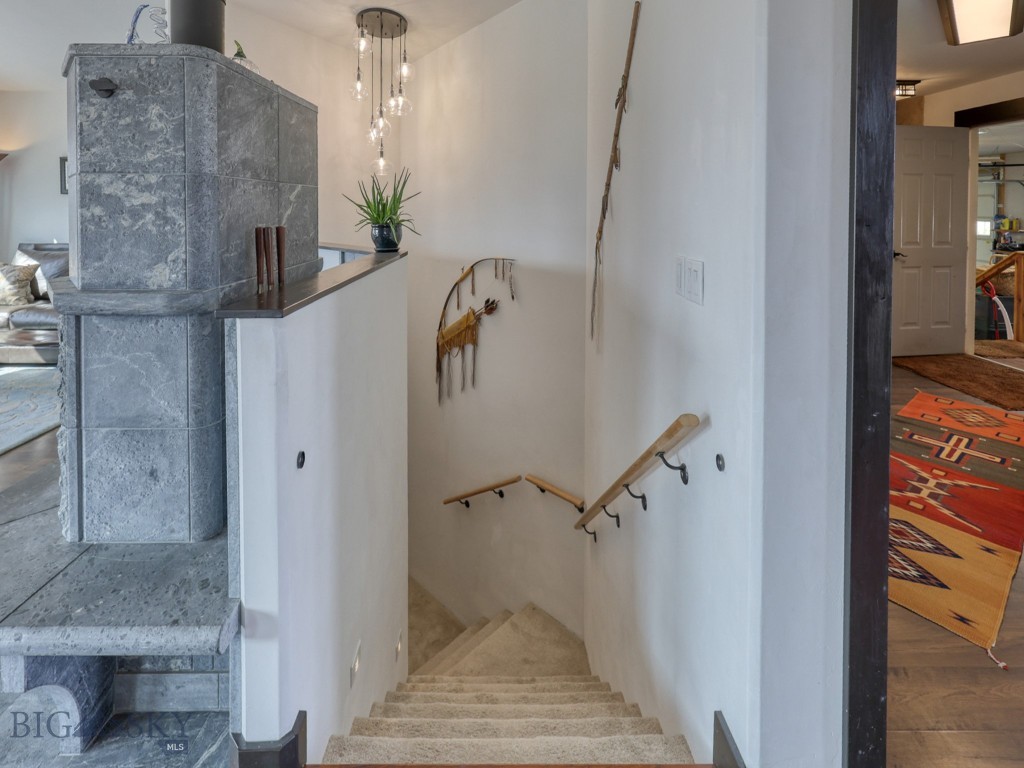
Carpeted staircase with wooden handrails beside a large gray stone masonry heater.
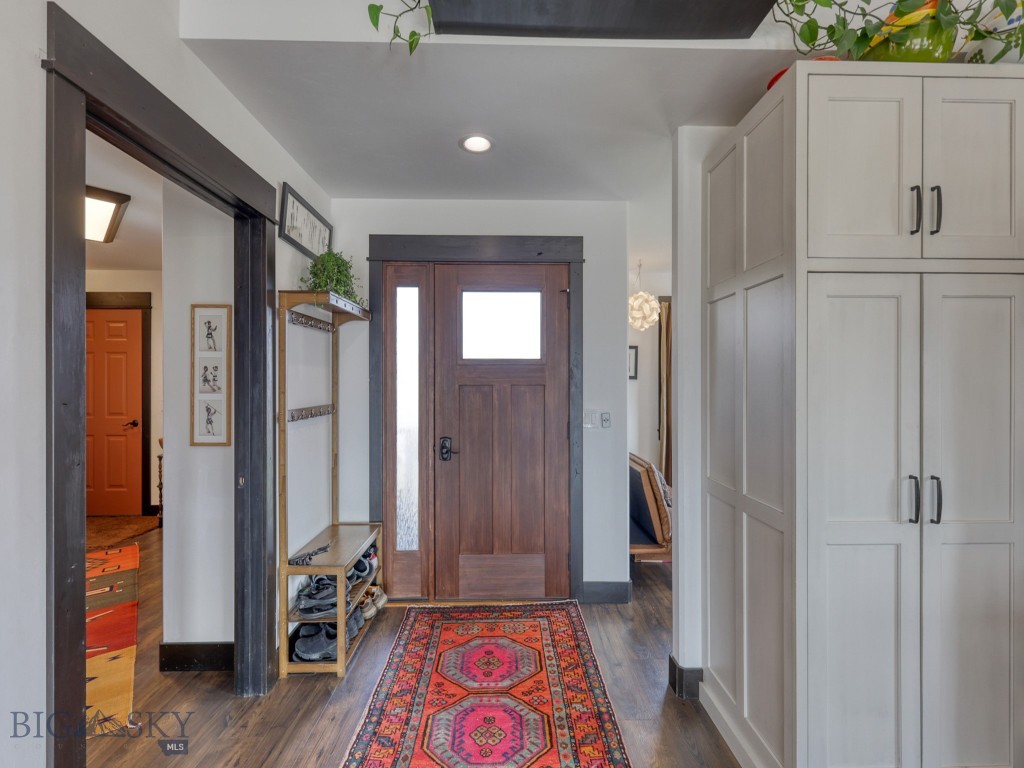
Entryway with a dark wood front door, white built-in cabinets, shoe rack, and patterned runner.
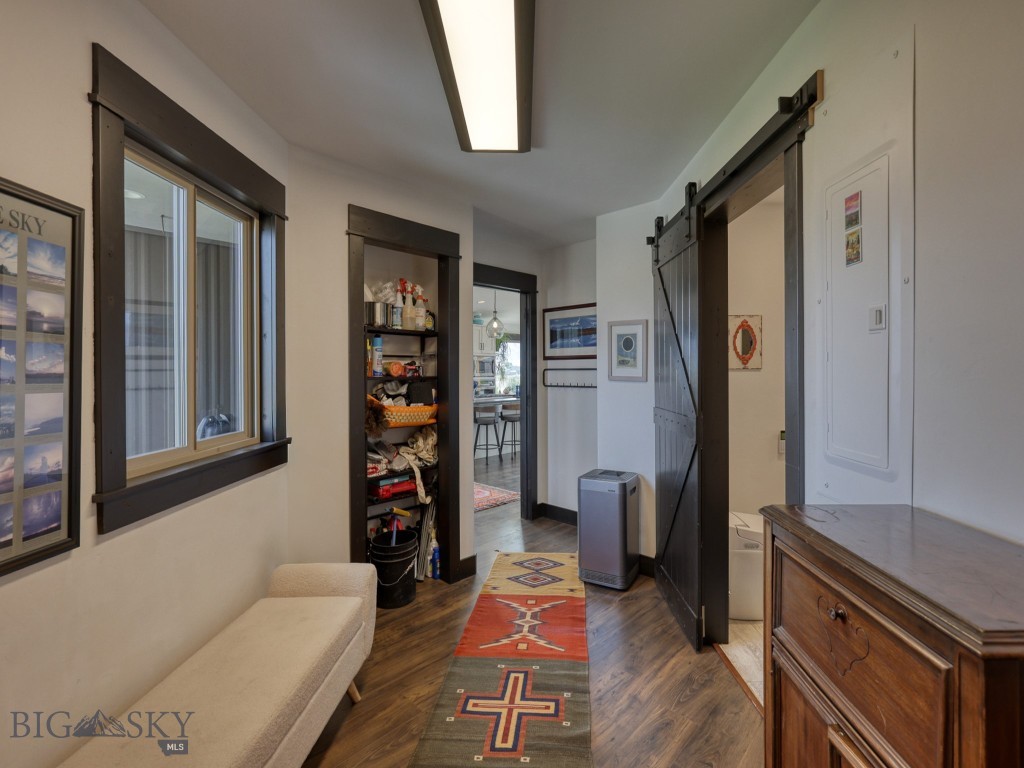
Entry hallway with a dark wood sliding barn door and colorful patterned runner.
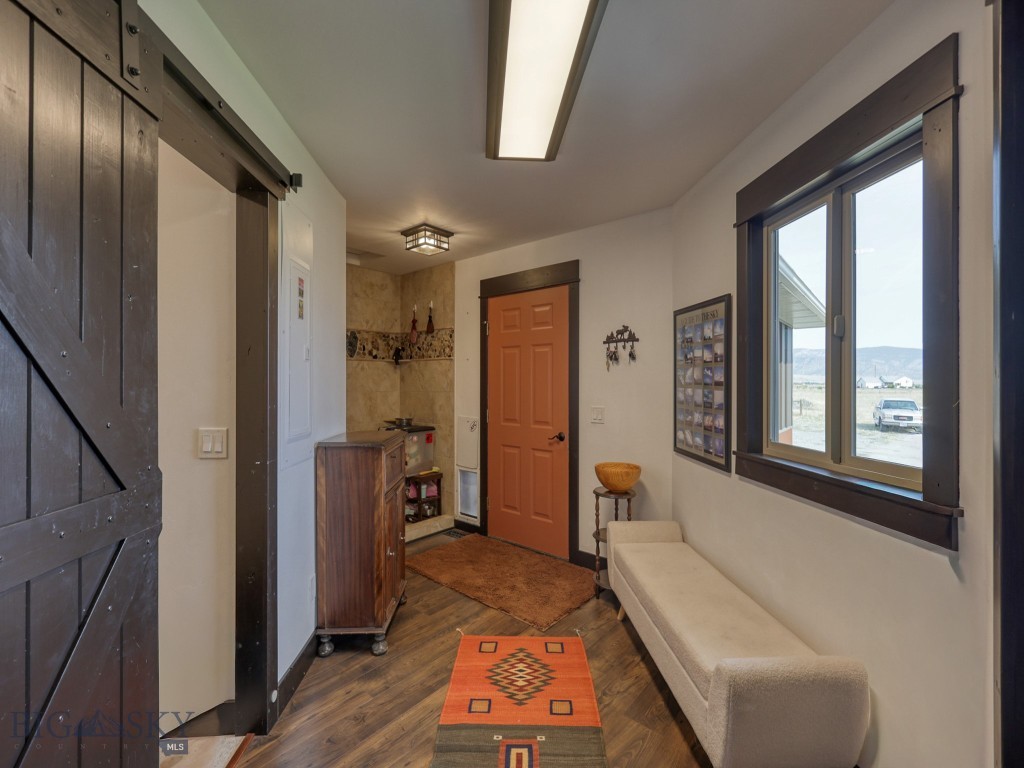
Entryway with a sliding barn door, orange door, upholstered bench, and window overlooking open land.
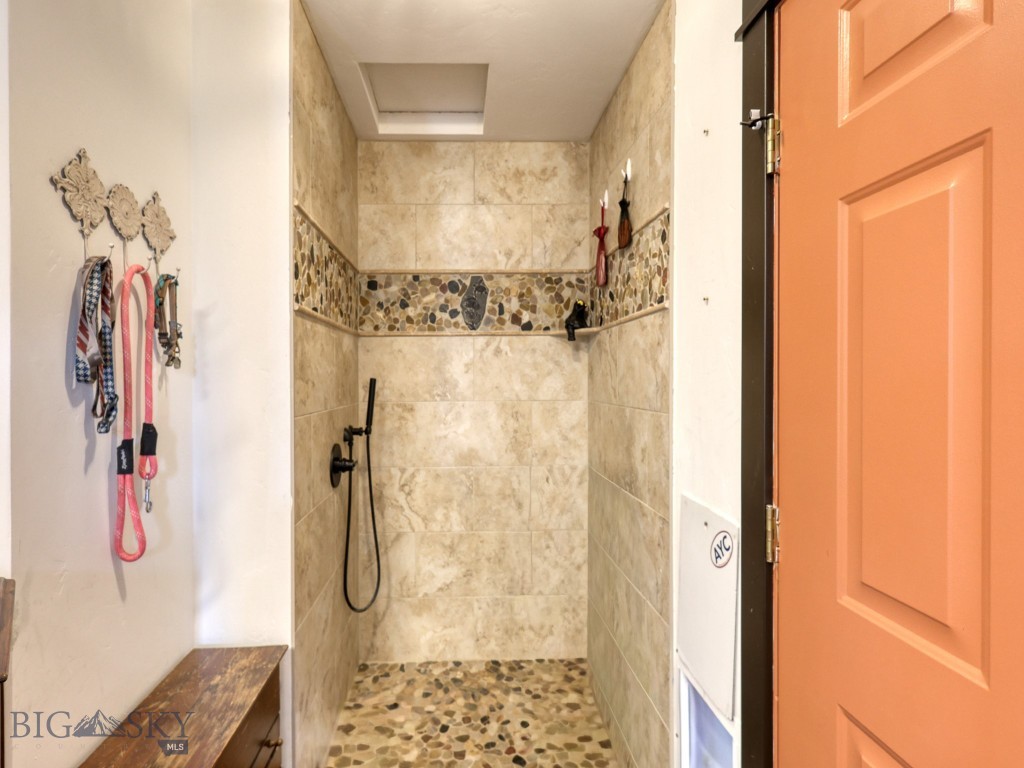
Walk-in shower with pebble-mosaic tile, black handheld showerhead, and an orange door.
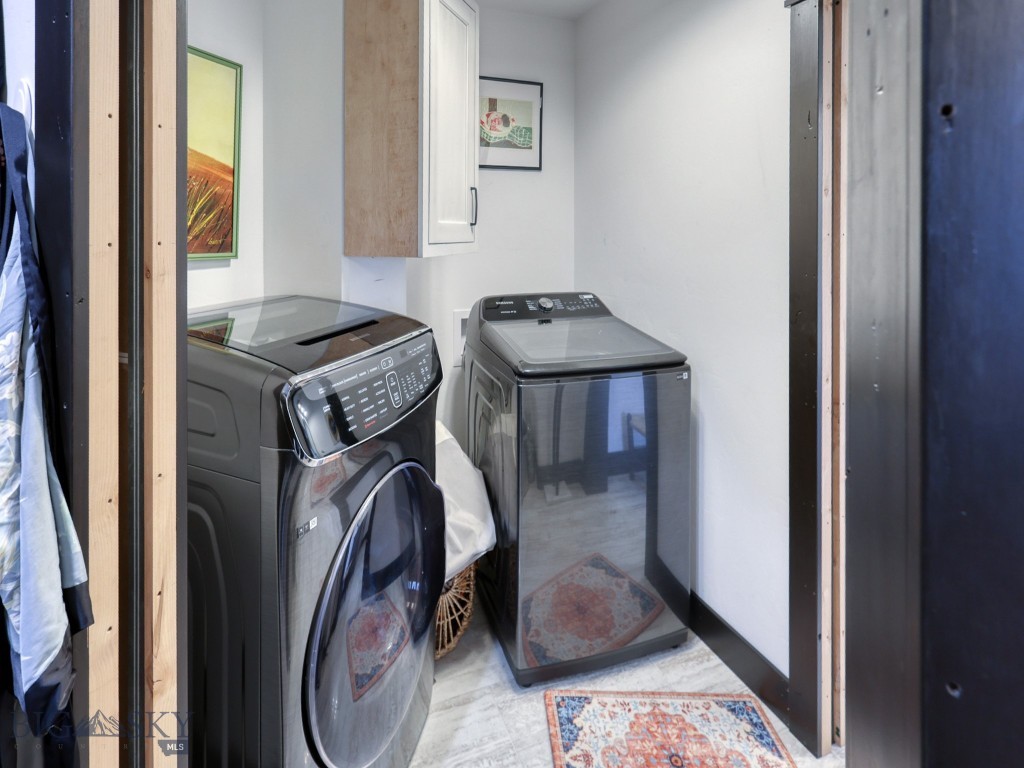
Laundry room with front-loading washer, top-loading dryer, and patterned rugs.
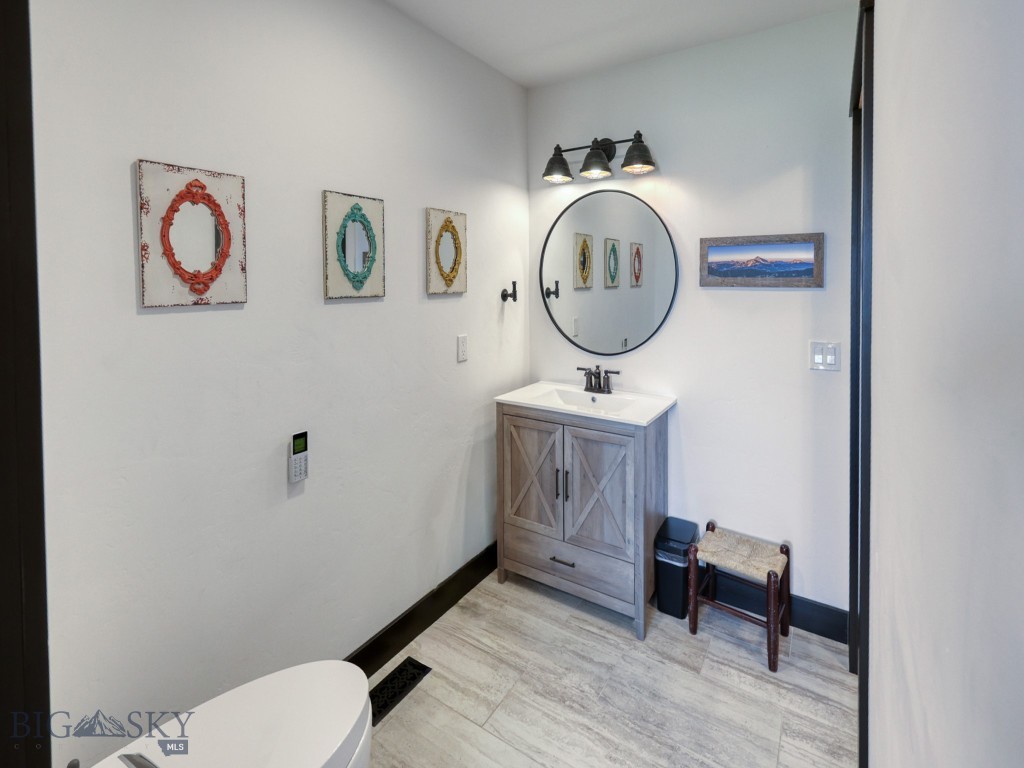
Bathroom with a gray wood vanity, round mirror, and framed wall art.
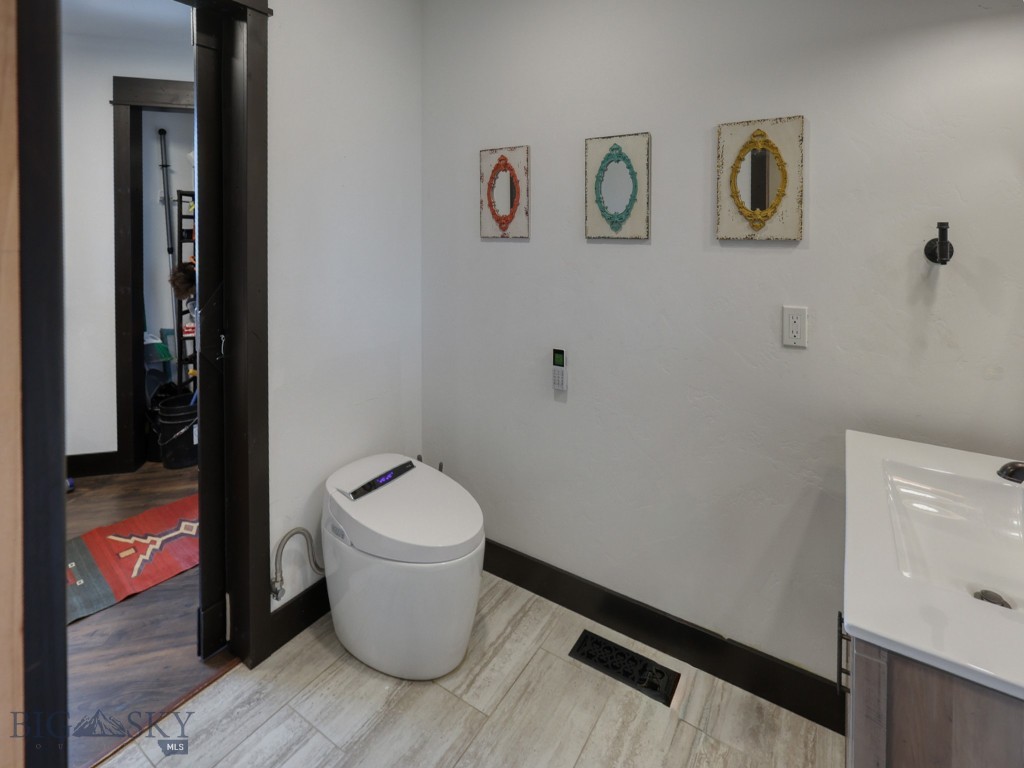
Bathroom with a modern smart toilet, stone-look tile floor, and three framed prints.
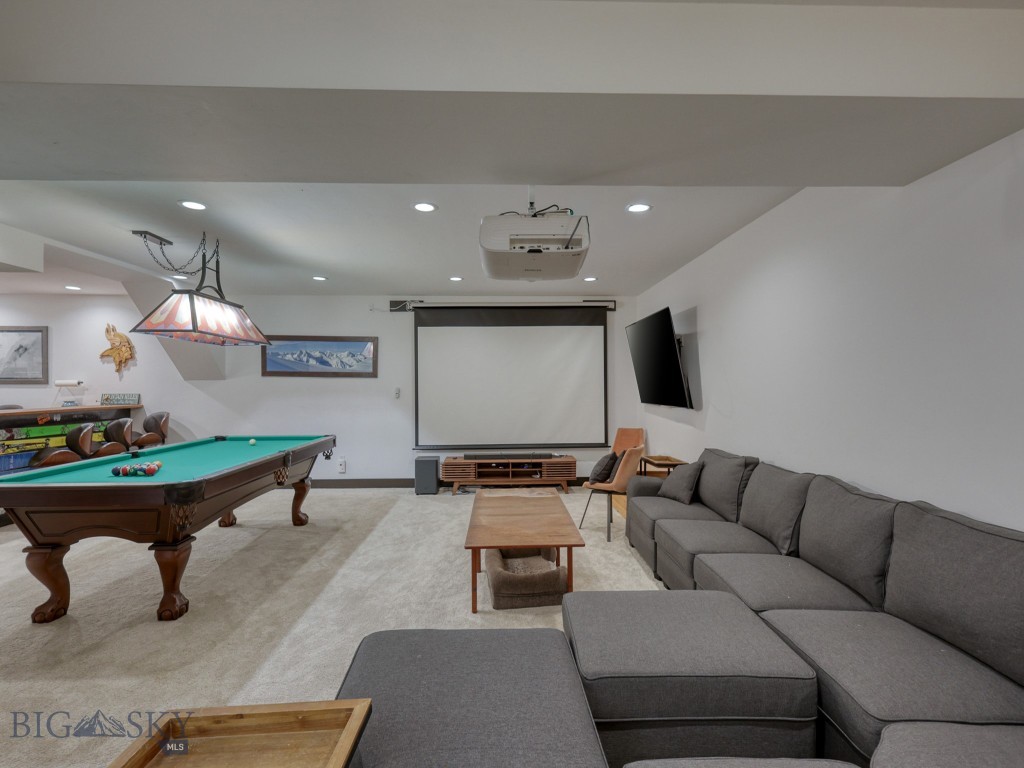
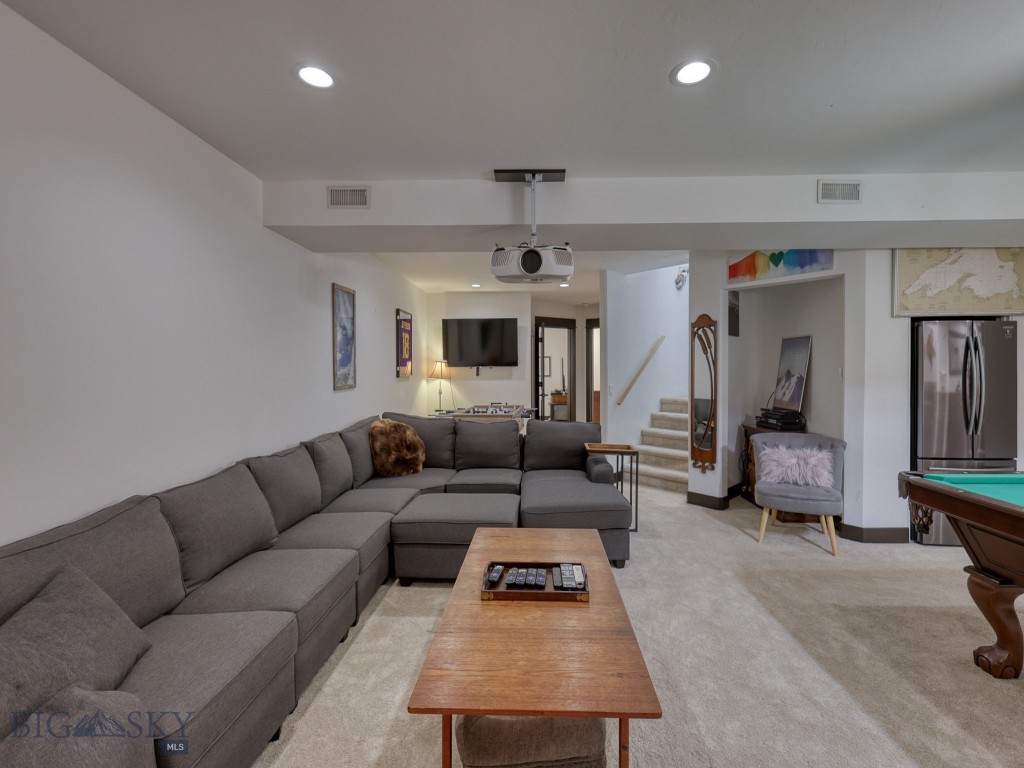
Recreation room with a pool table, gray sectional, and projector screen.
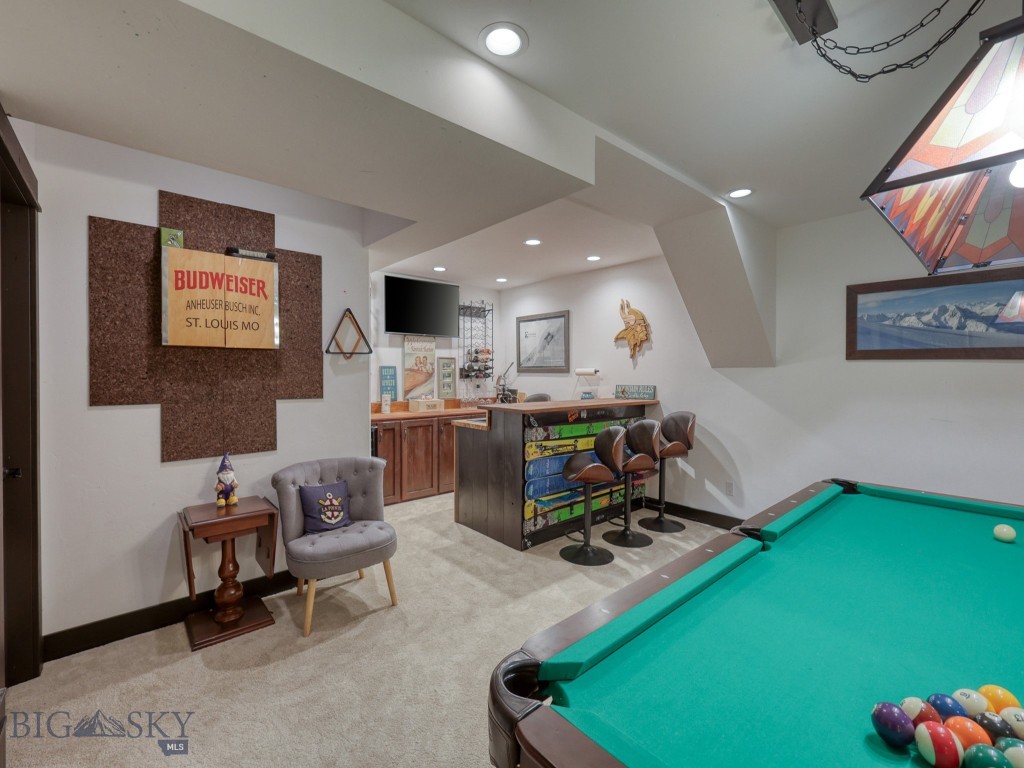
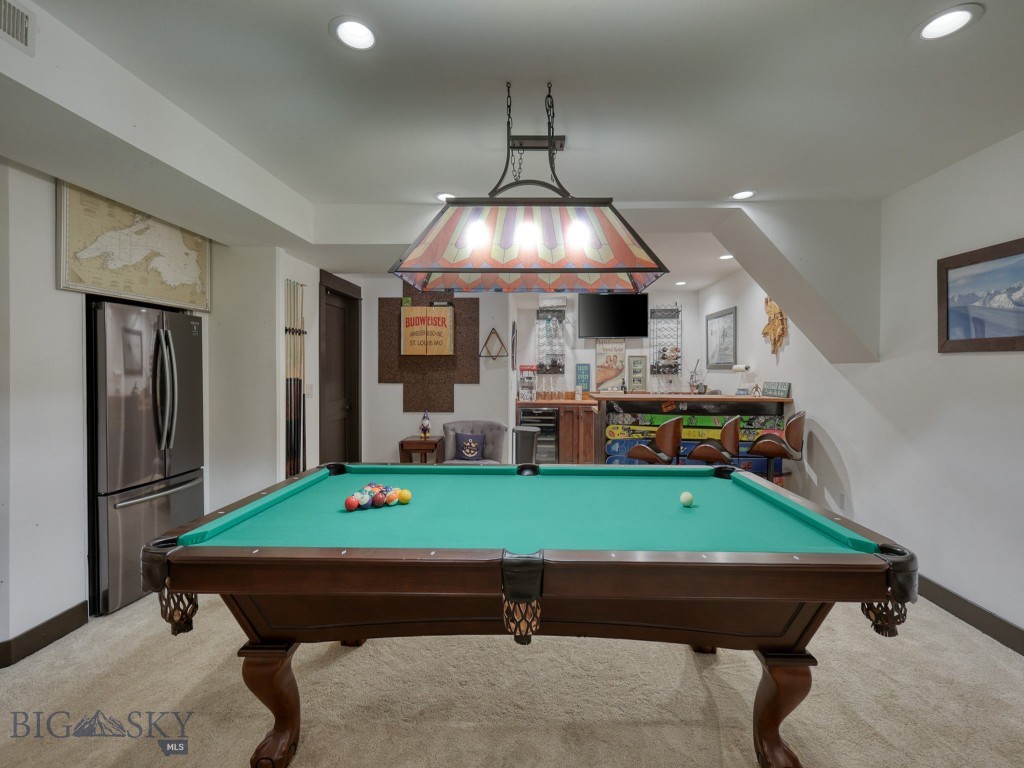
Basement recreation room with a green pool table, bar stools, and a Budweiser sign.
Basement game room with a green-felt pool table, bar stools, and a colorful stained-glass pendant.
Furnished recreation room with a gray sectional, ceiling projector, and pool table.
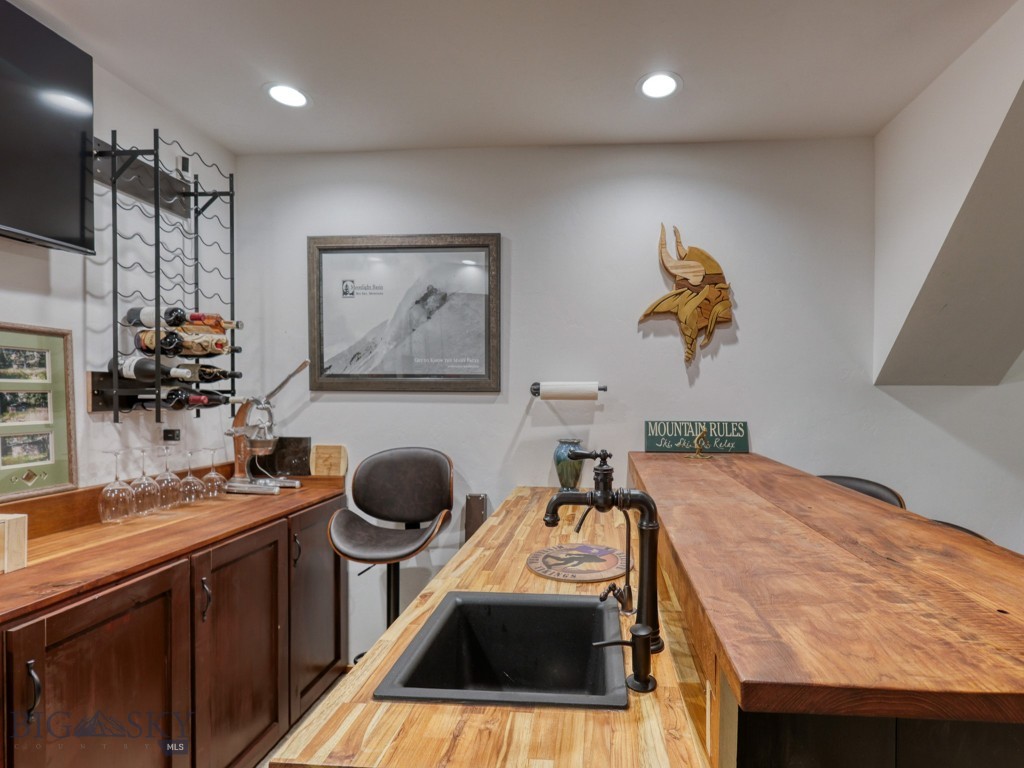
Bar area with butcher-block counters, a black sink, wooden cabinetry, and a wall-mounted wine rack.
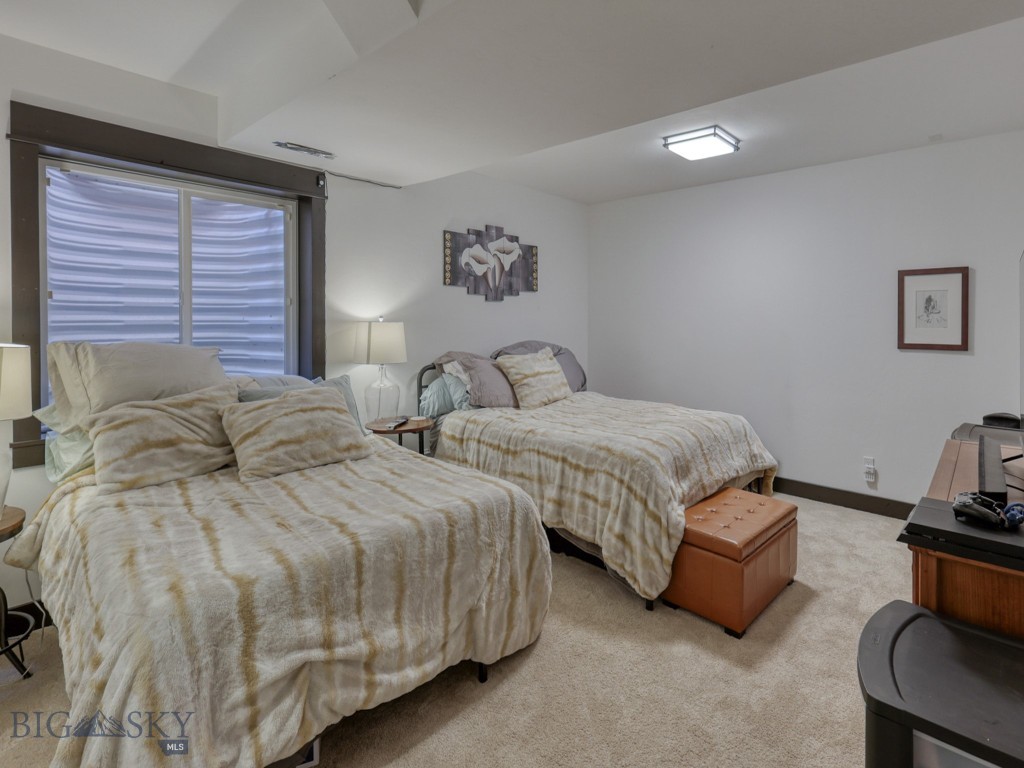
Bedroom with two beds, beige patterned bedding, carpeted floors, and a large window with blinds.
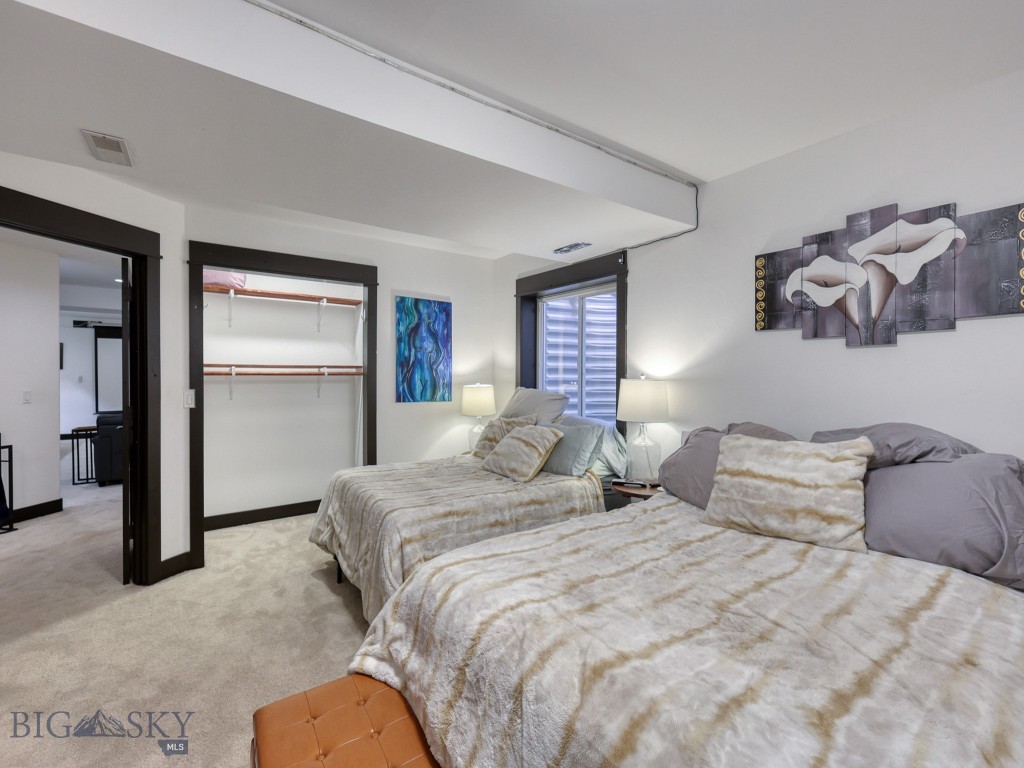
Furnished bedroom with two beds, an open closet, dark trim, and abstract wall art.
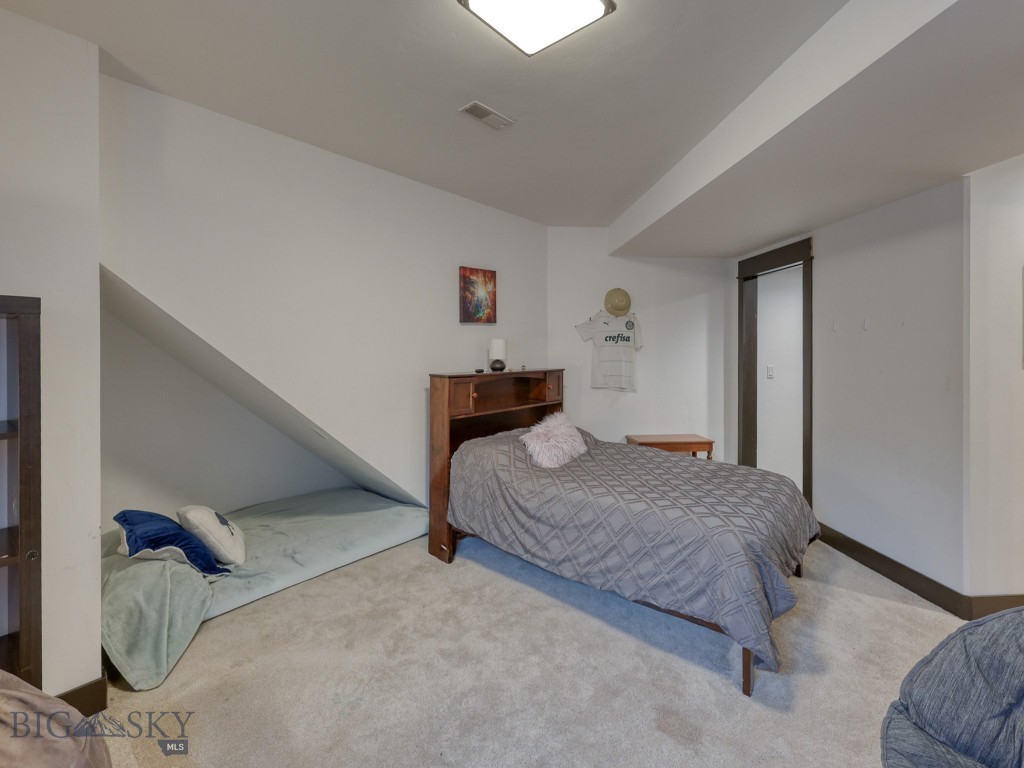
Bedroom with a patterned bed and a low sleeping nook beneath the sloped wall.
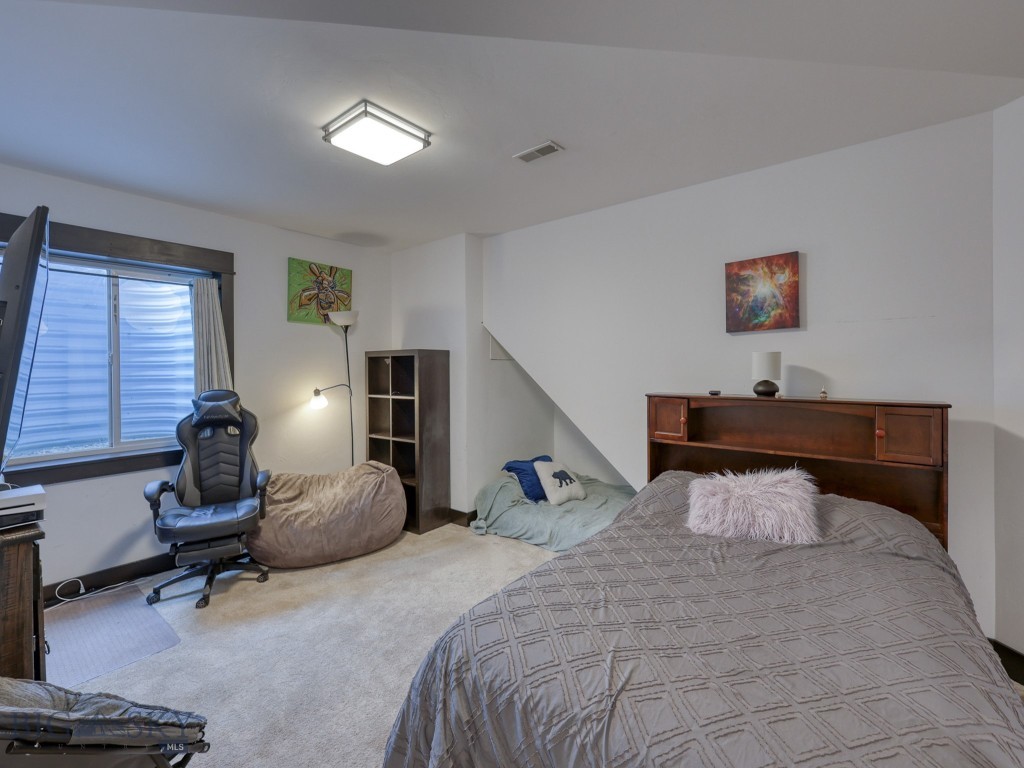
Furnished bedroom with a large bed, gaming chair, and beanbag chair beside a window.
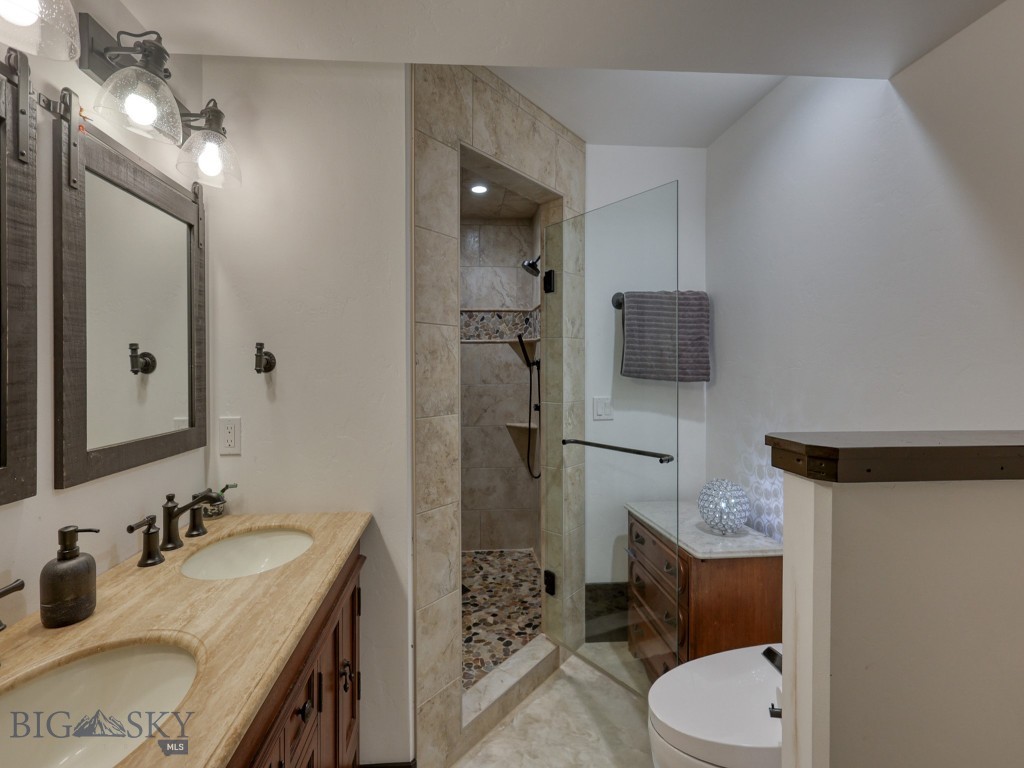
Bathroom with a double-sink vanity and glass-enclosed tiled walk-in shower.
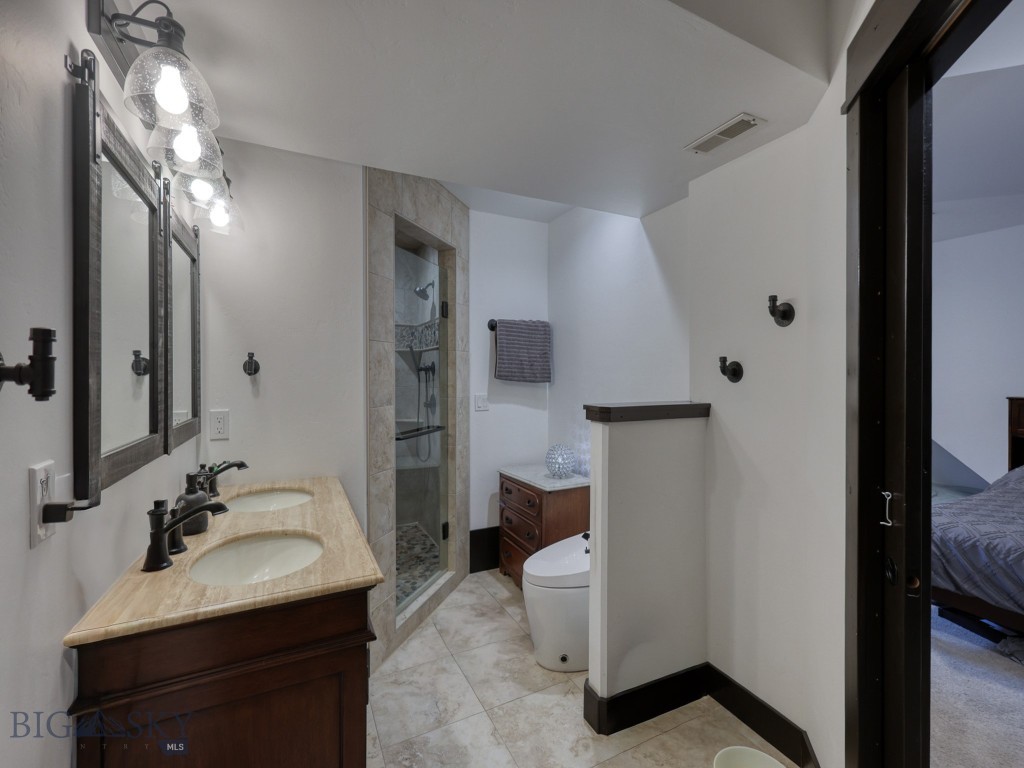
Bathroom with a double vanity, tiled walk-in shower, and partially screened toilet.
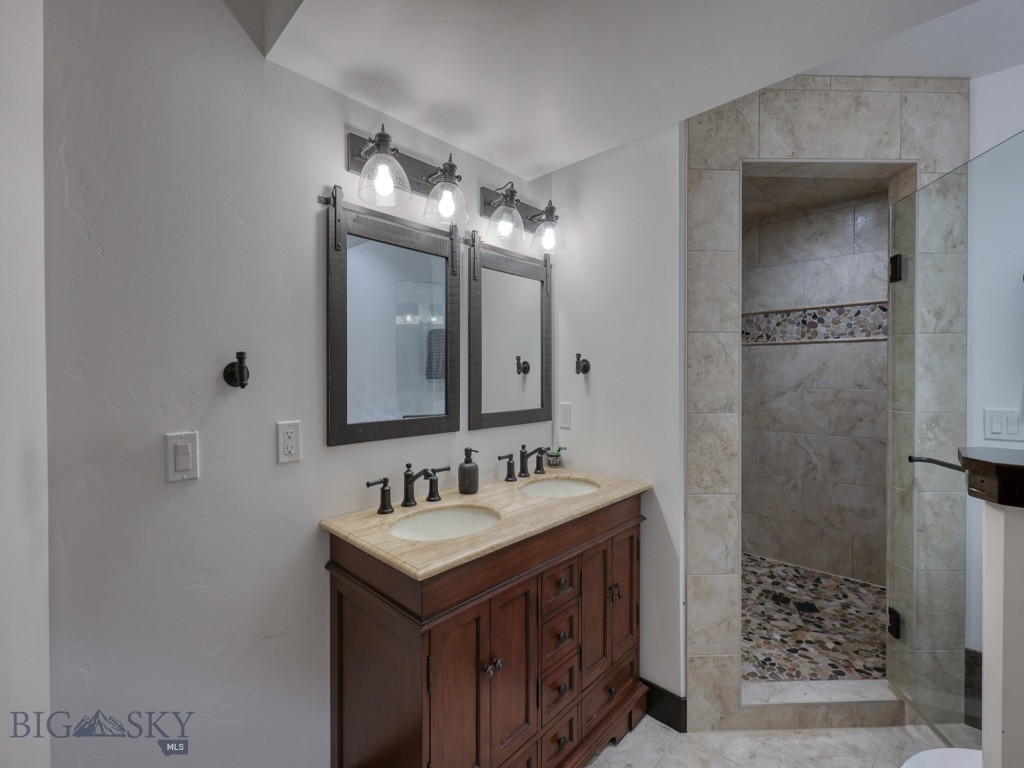
Bathroom with a double-sink wood vanity and tiled walk-in shower.
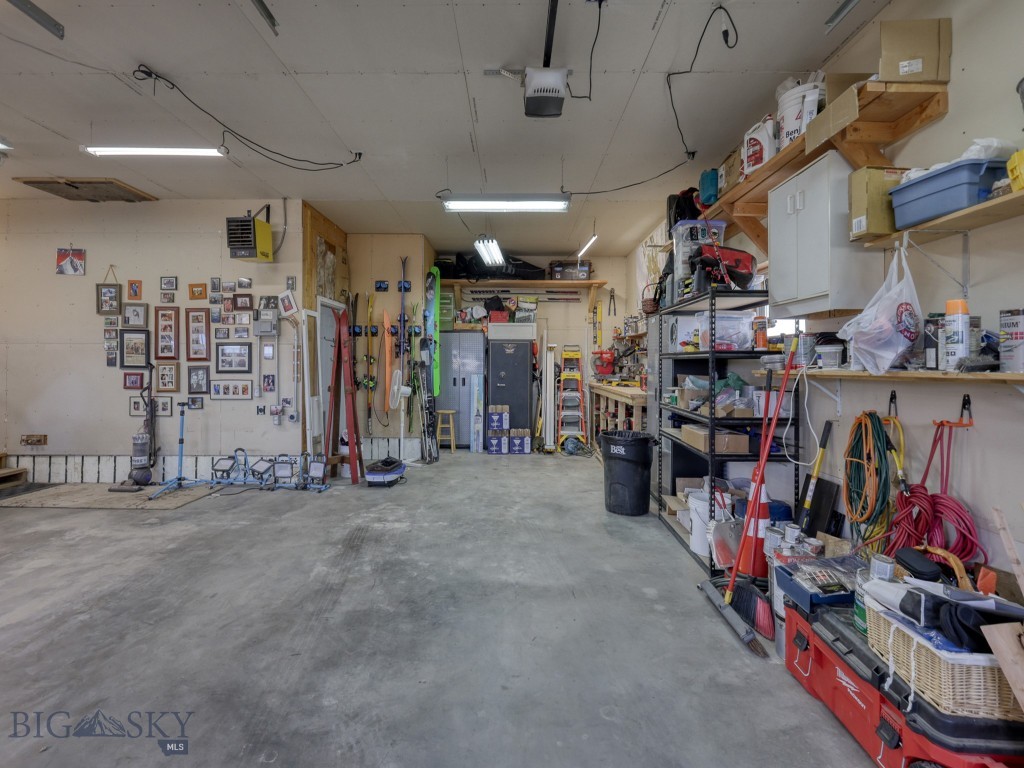
Garage workshop with a wide concrete floor, extensive shelving, and tools along the walls.
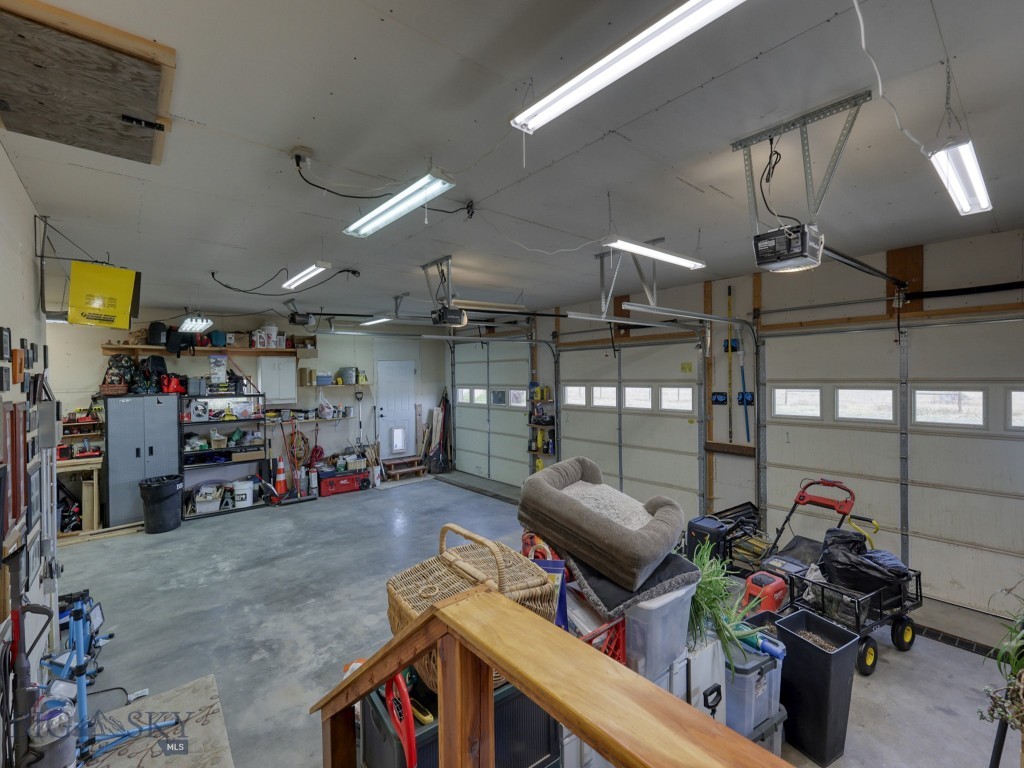
Large garage with multiple overhead doors, workshop shelving, storage, and a wooden stair railing.
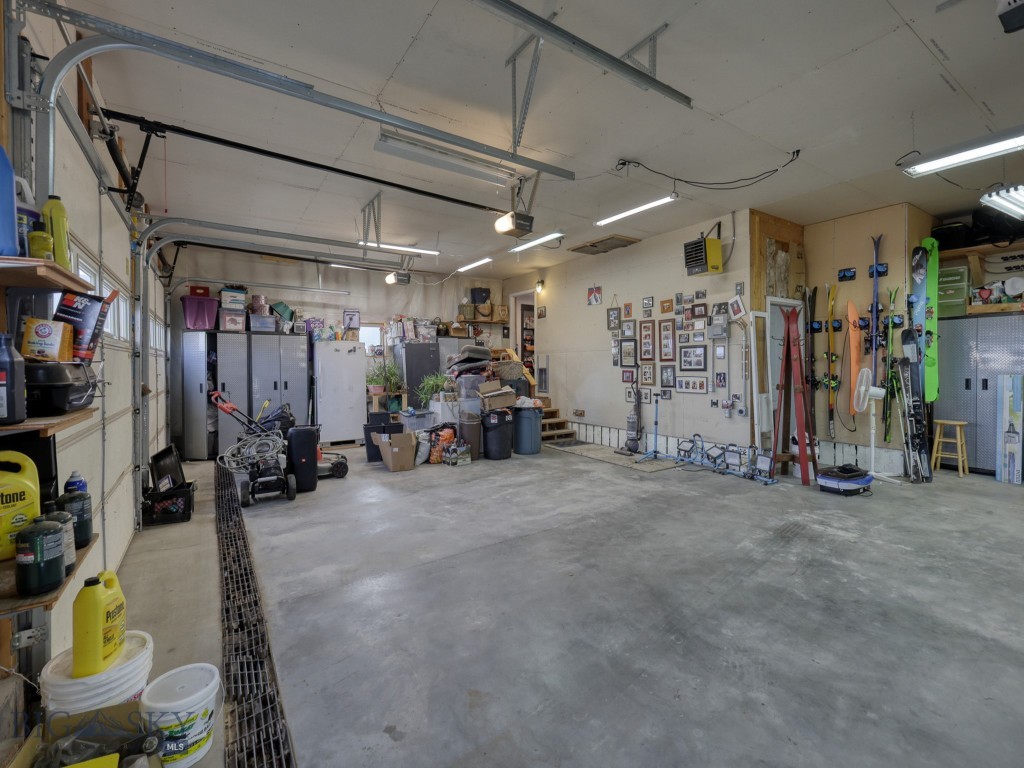
Large garage with a wide concrete floor, storage cabinets, tools, and skis along the walls.
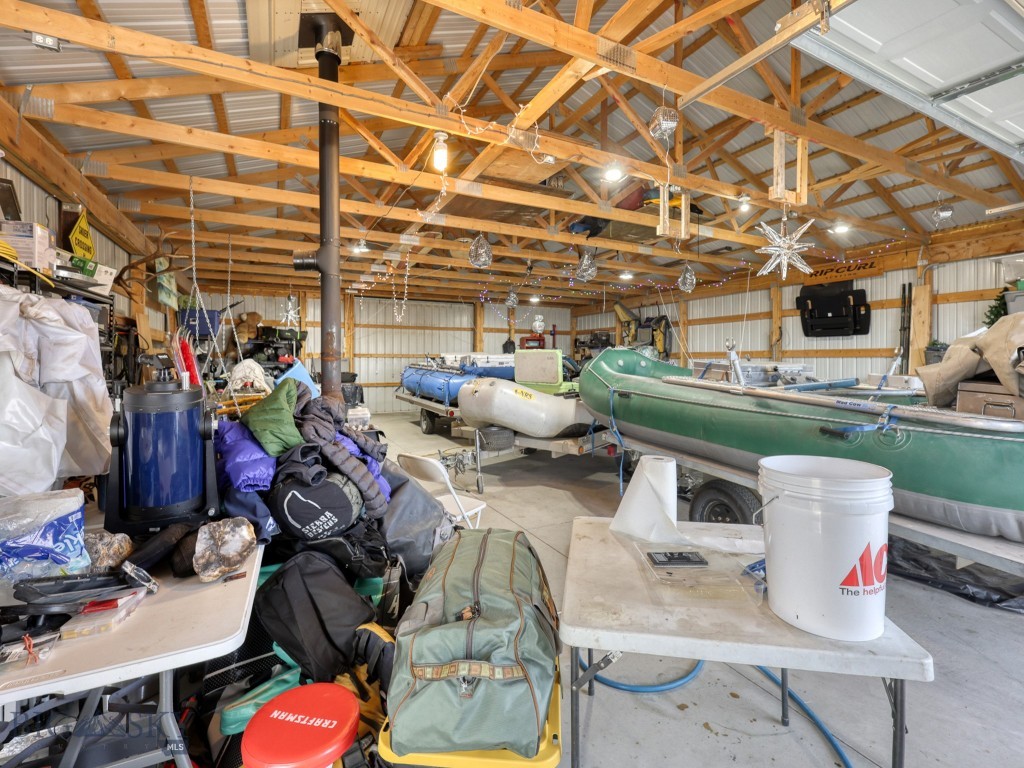
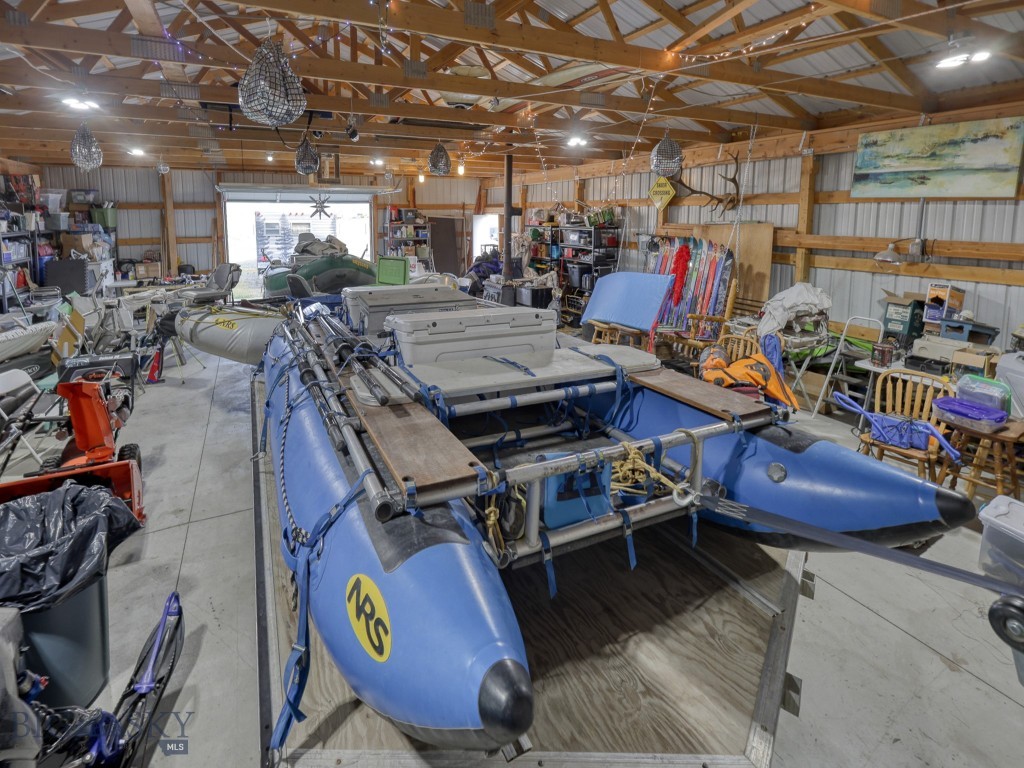
Workshop with exposed timber trusses, stored boats, equipment, and a black wood stove.
Garage workshop filled with inflatable rafts, boats, paddles, and outdoor gear.
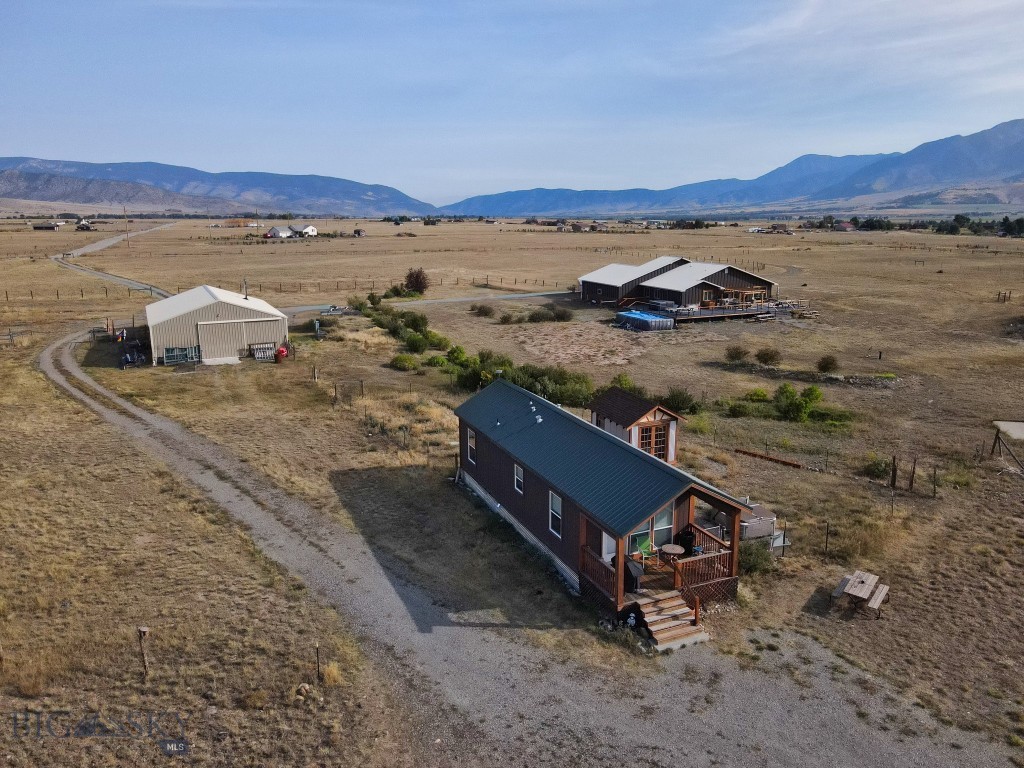
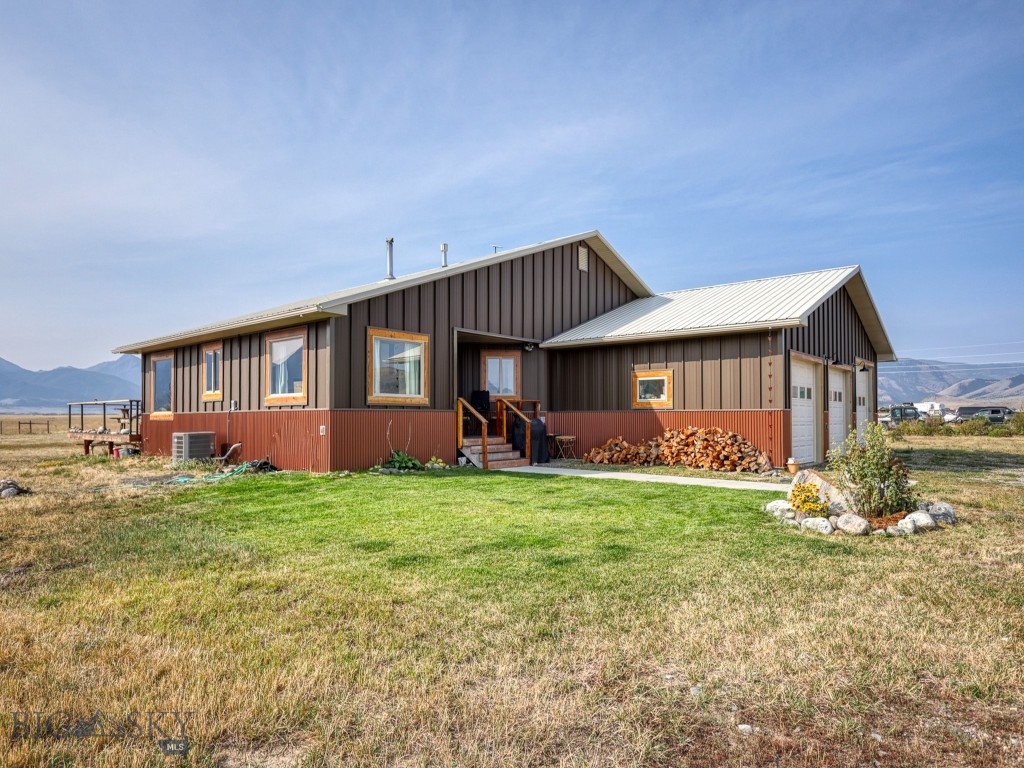
Brown home with a metal roof and deck across a dry field, backed by mountain ranges.
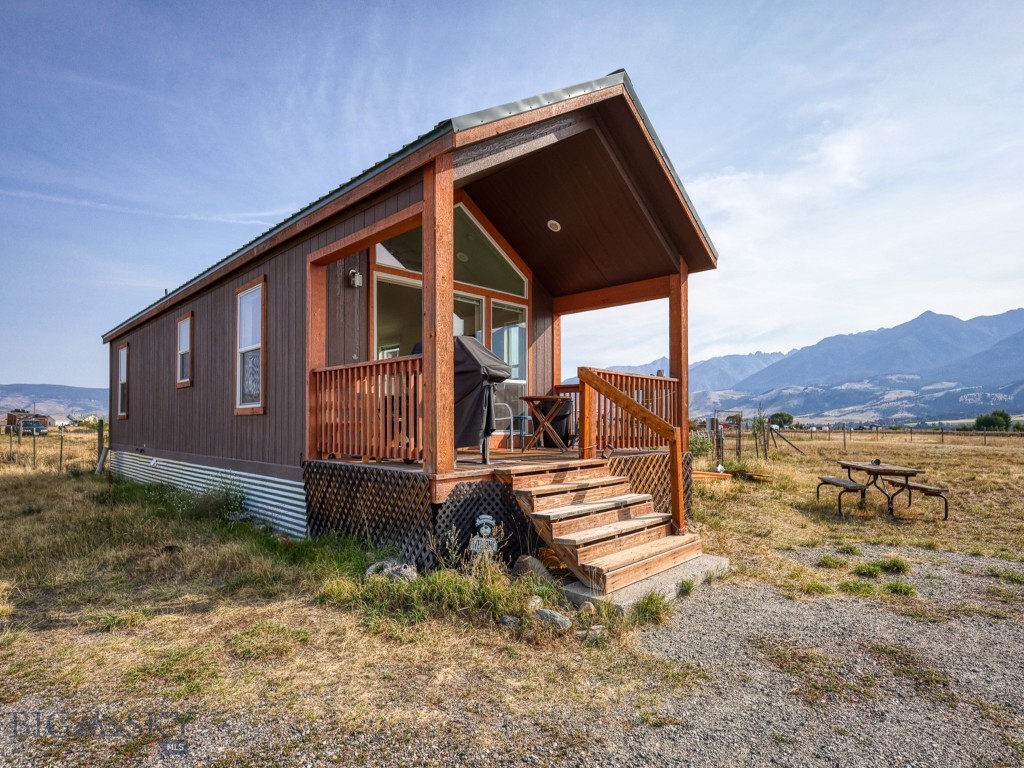
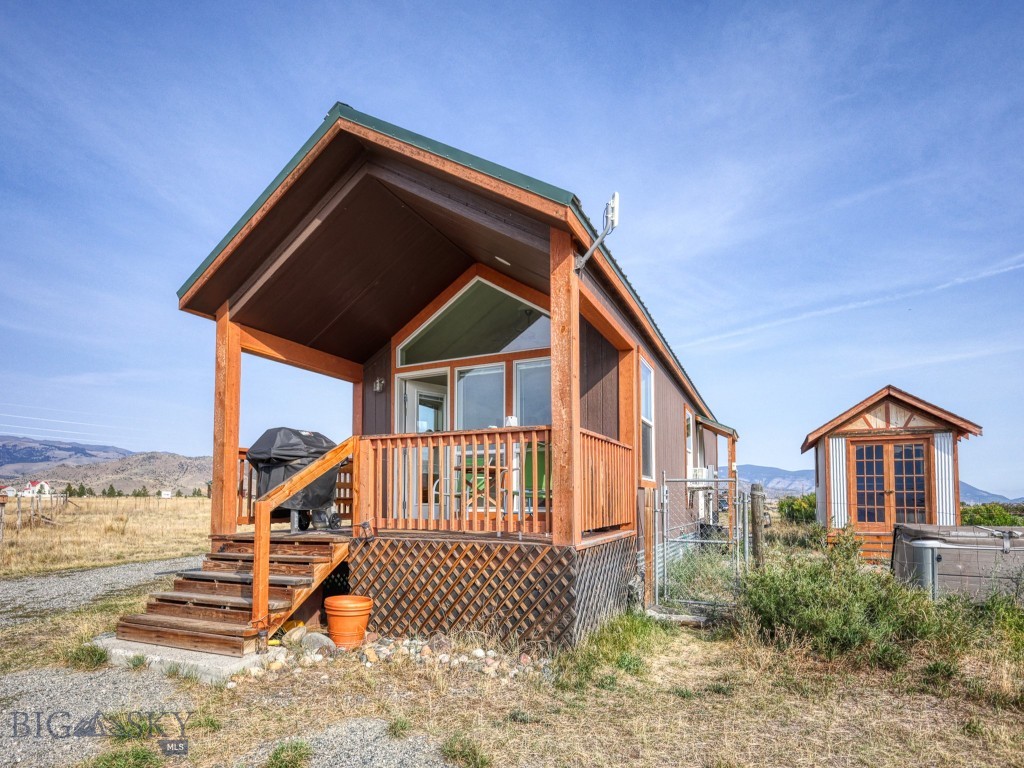
Small modern cabin with a covered wooden porch and mountain views across open grassland.
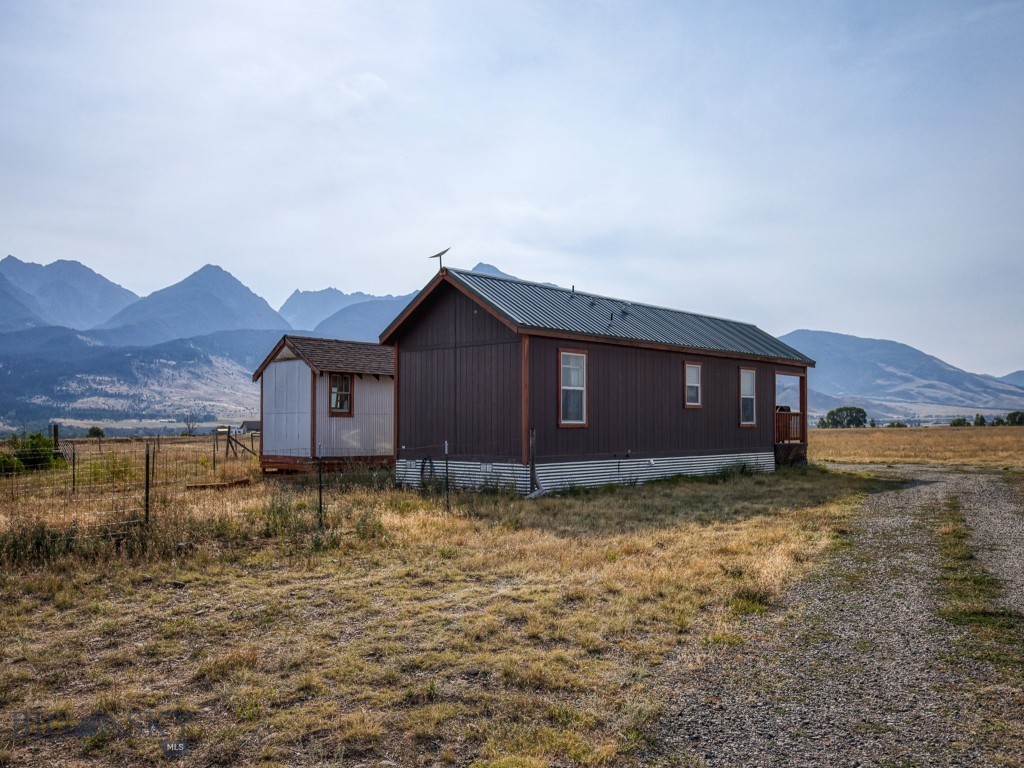
Small brown home with a metal roof and attached section, set against a mountain range.
Small brown cabin with a covered wooden porch and detached shed, set against distant mountains.
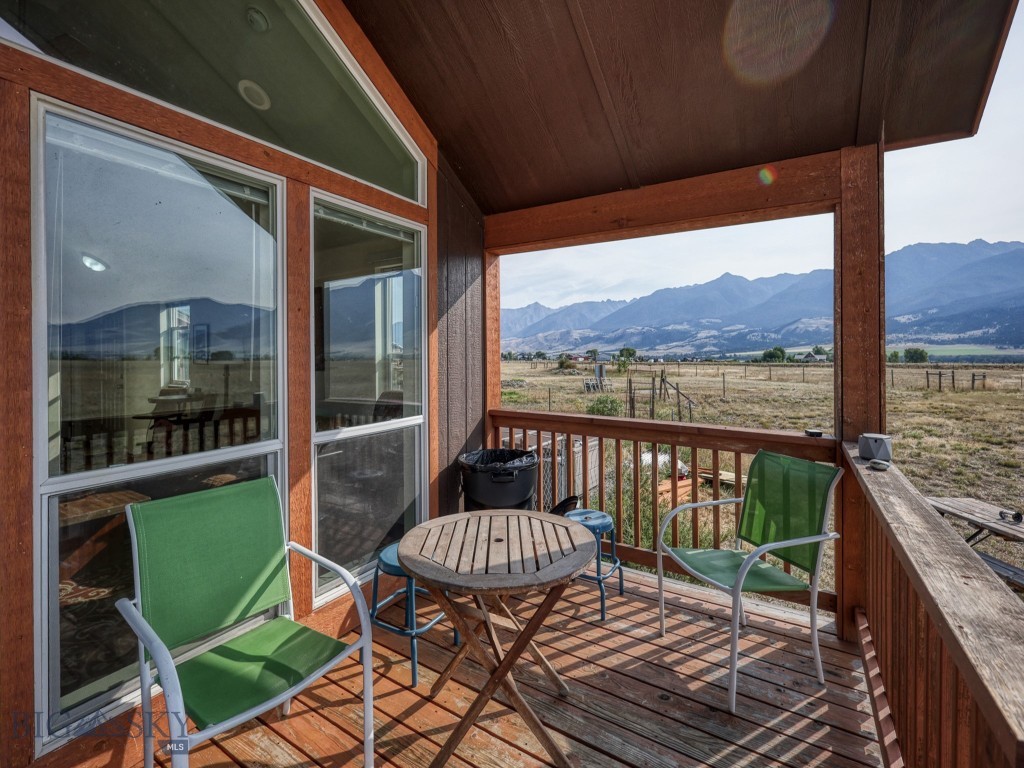
Covered wooden porch with green chairs and a round table, overlooking open grassland and mountains.
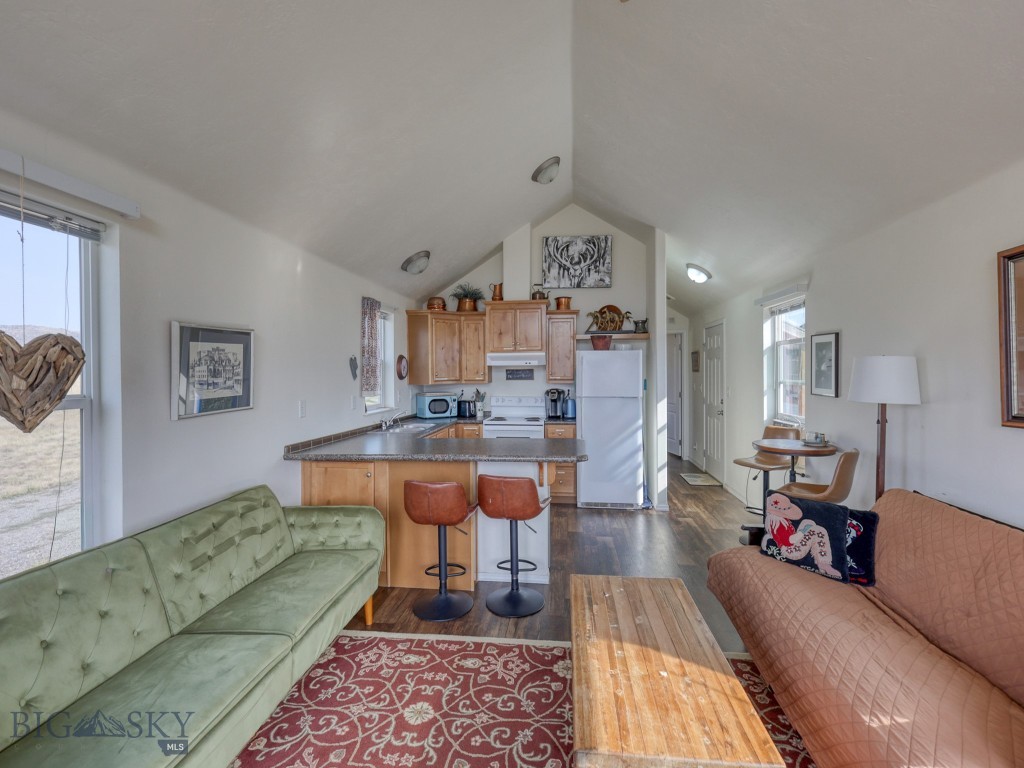
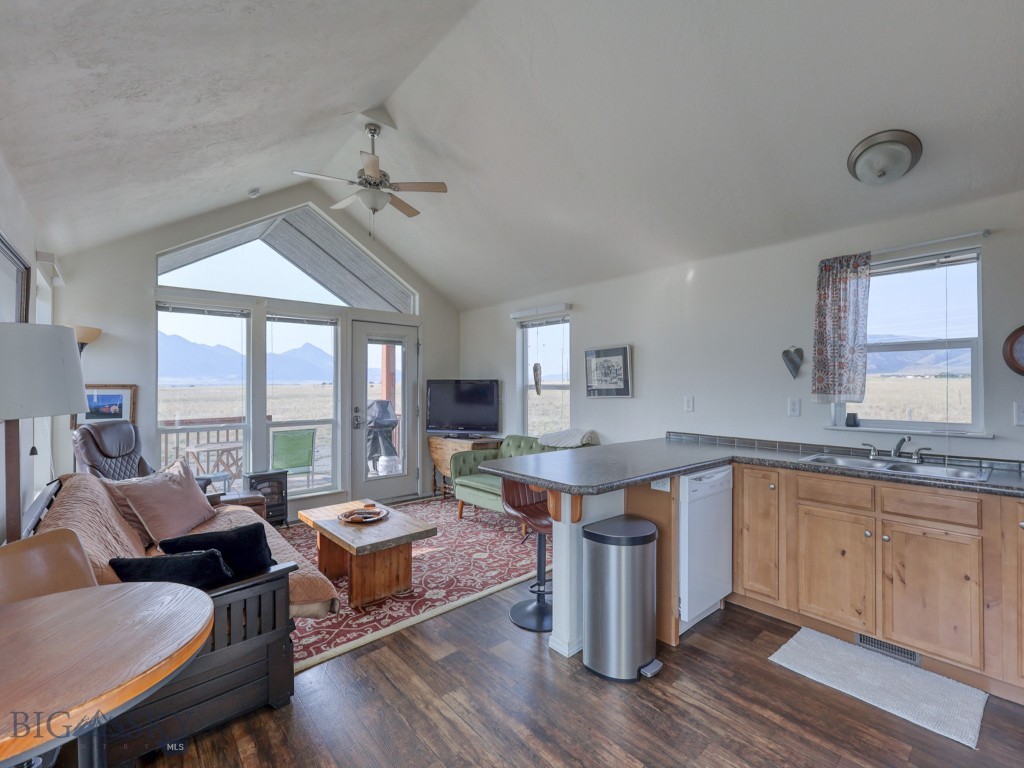
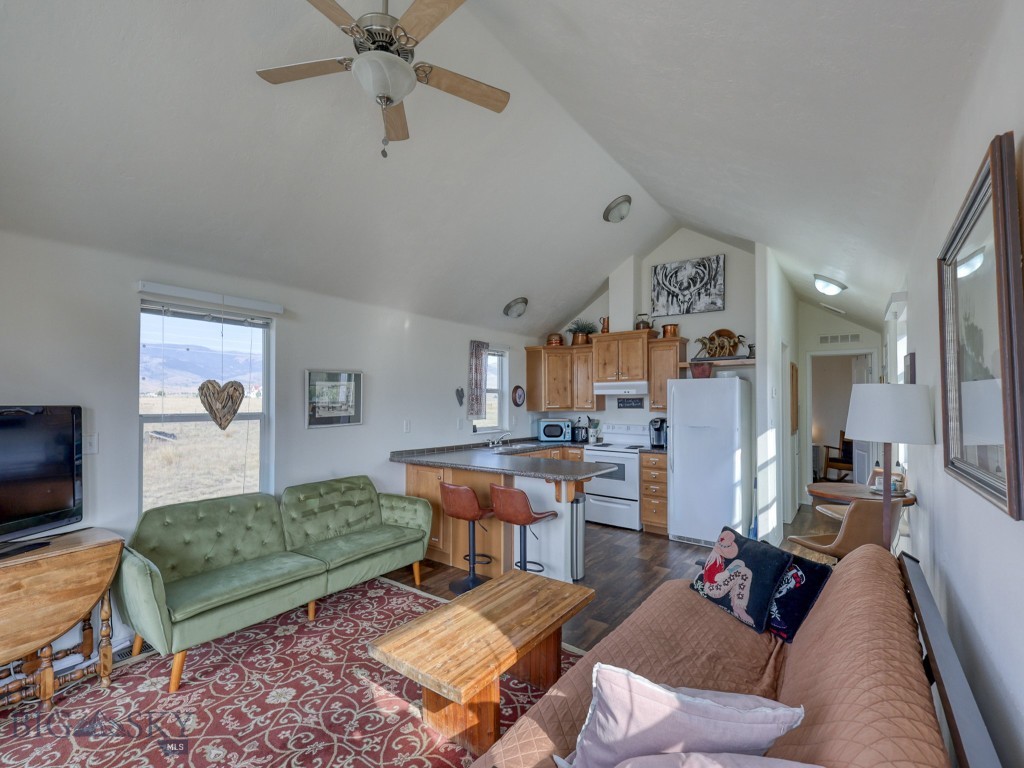
Open-plan living room and kitchen with a vaulted ceiling, wood cabinetry, and a central island.
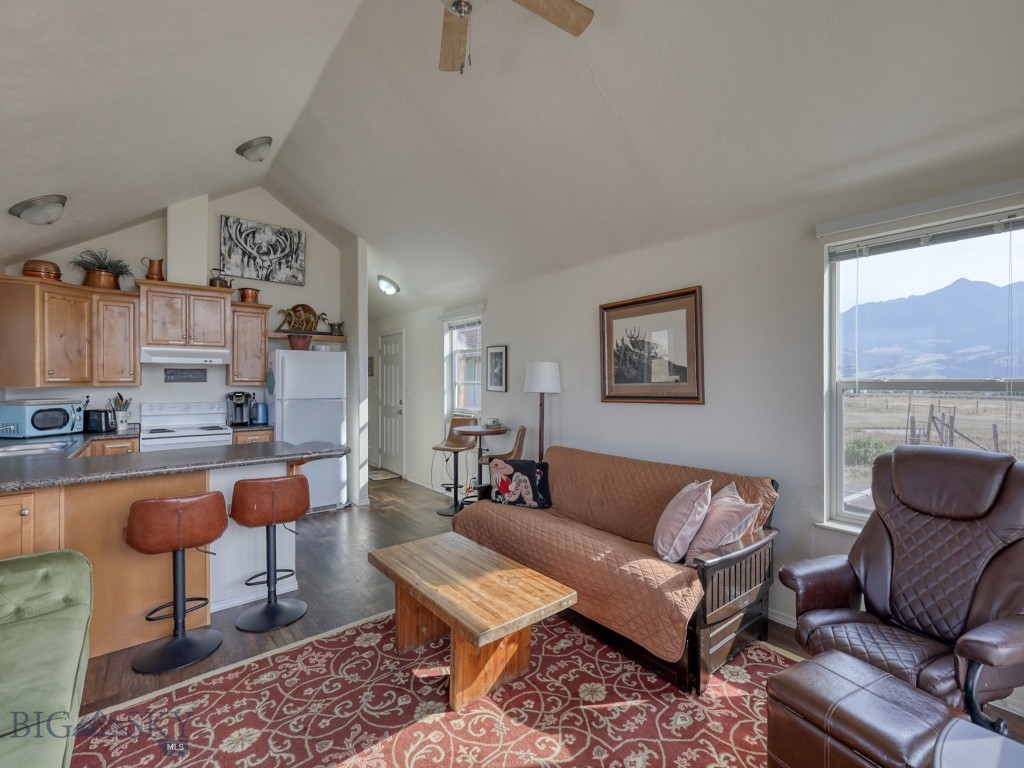
Living room and kitchen with leather seating and a large window overlooking mountains.
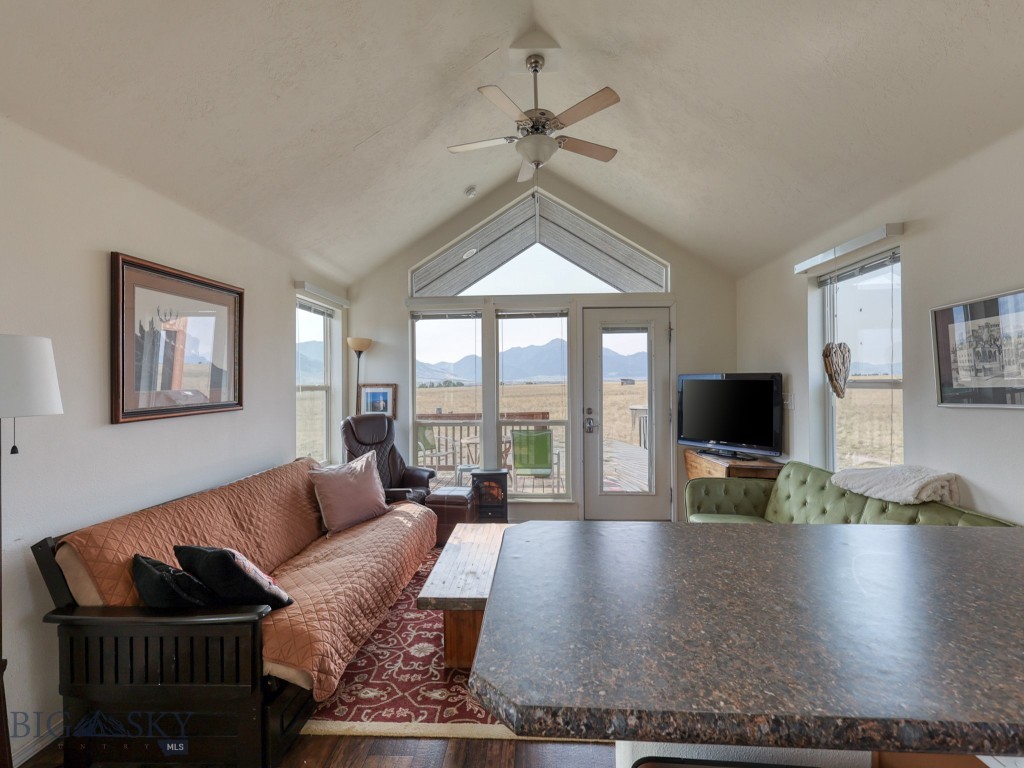
Open-plan living room and kitchen with a vaulted ceiling, breakfast bar, and mountain views through glass doors.
Open-plan living room and kitchen with a vaulted ceiling, green loveseat, and kitchen island.
Living room with vaulted ceiling, leather sofa, and mountain views through glass doors.
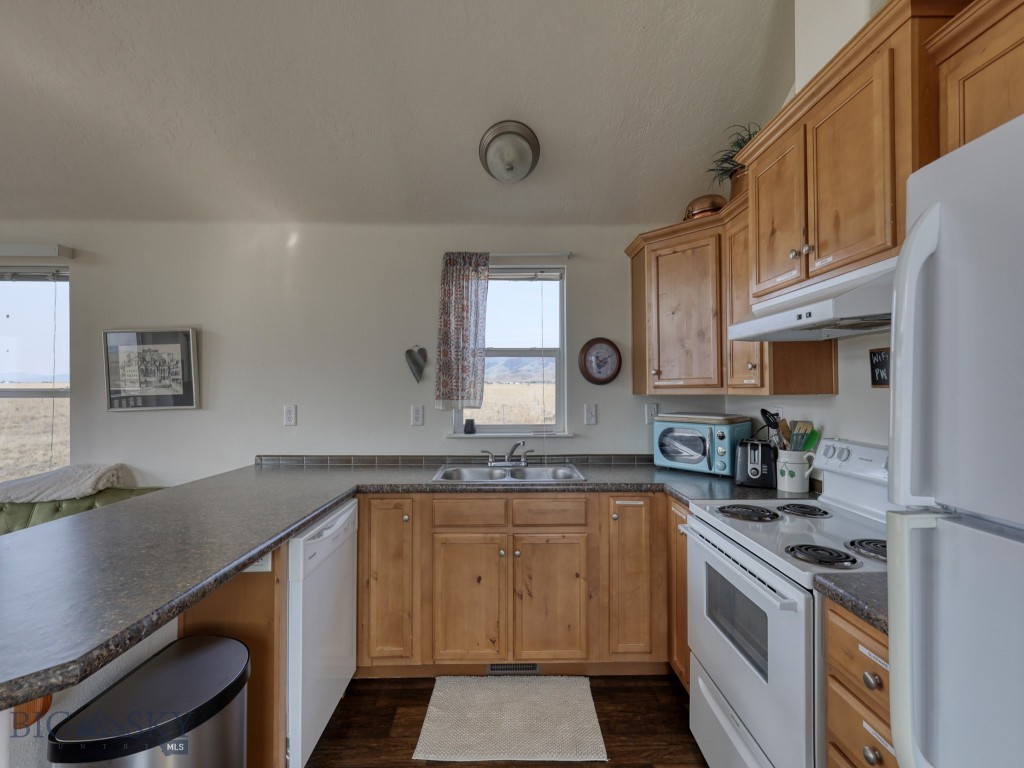
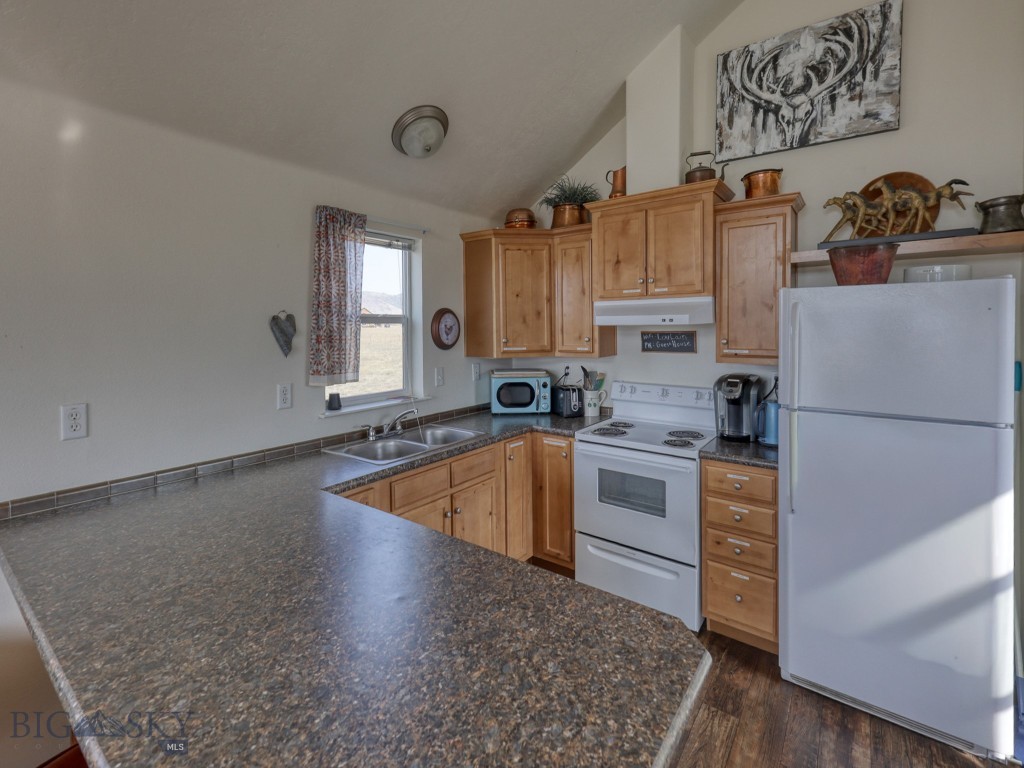
Kitchen with honey-colored wood cabinets, dark countertops, white appliances, and windows overlooking open land.
Kitchen with wood cabinets, a broad countertop peninsula, white appliances, and a window above the sink.
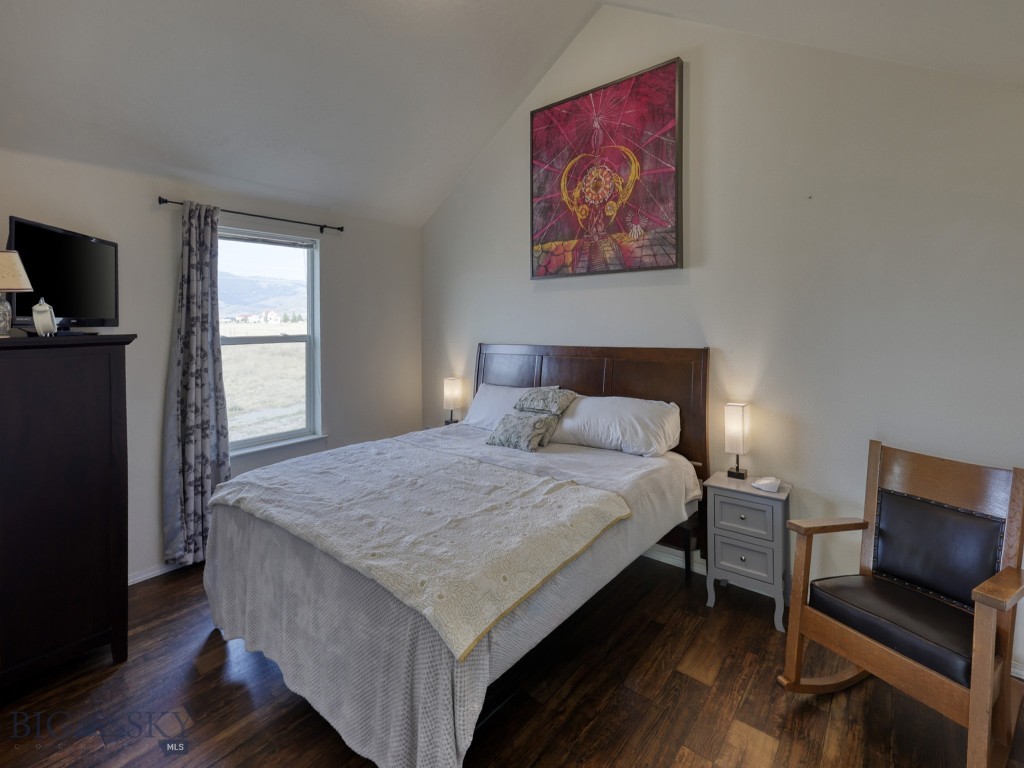
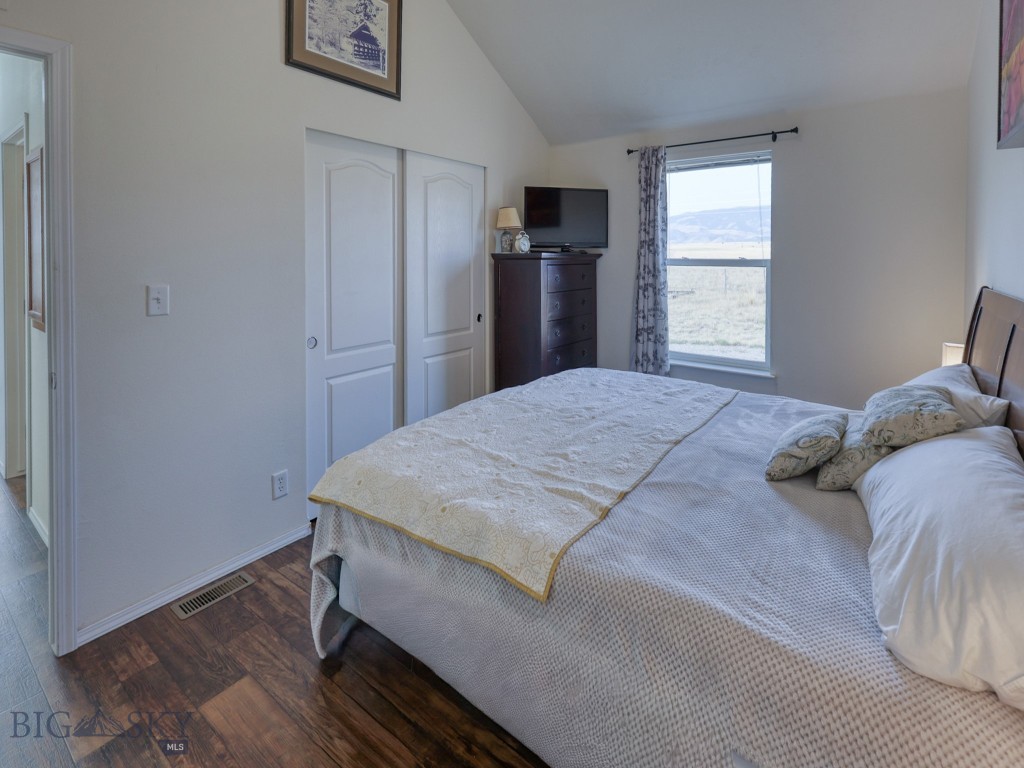
Furnished bedroom with a dark wood bed, hardwood floors, and a window overlooking open land.
Furnished bedroom with a large bed, dark dresser, and a window overlooking open grassland.
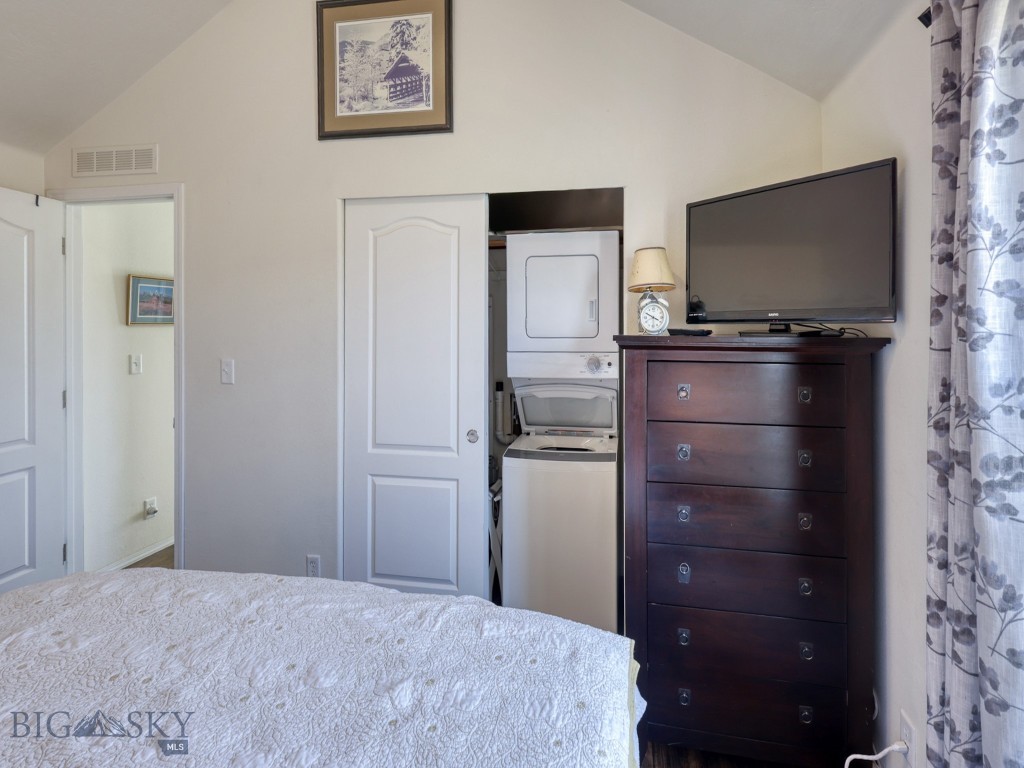
Bedroom with a stacked washer and dryer beside a dark wood dresser and television.
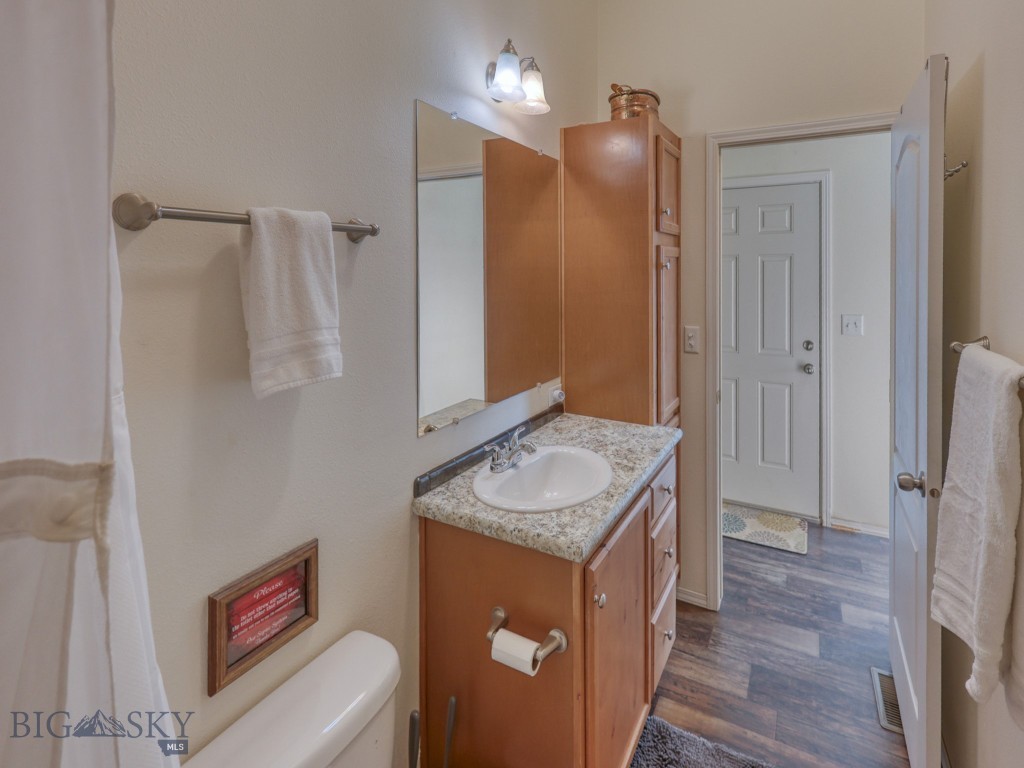
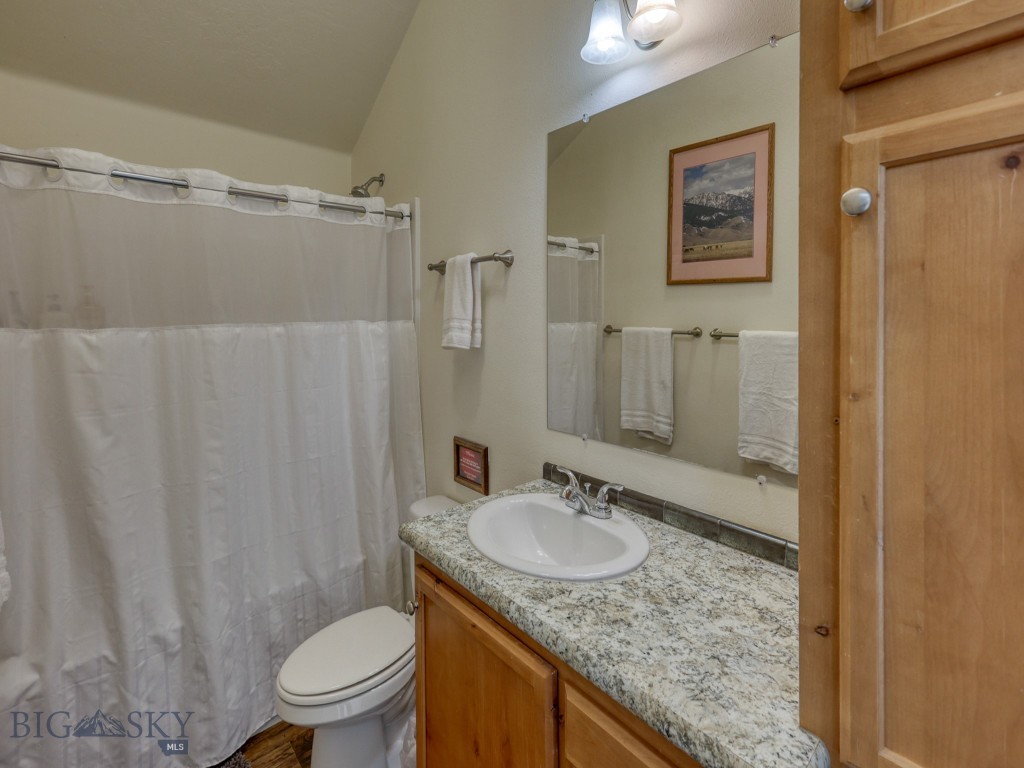
Bathroom with a wood vanity, speckled countertop, and large mirror.
Bathroom with granite vanity, oval sink, wood cabinetry, and white shower curtain.
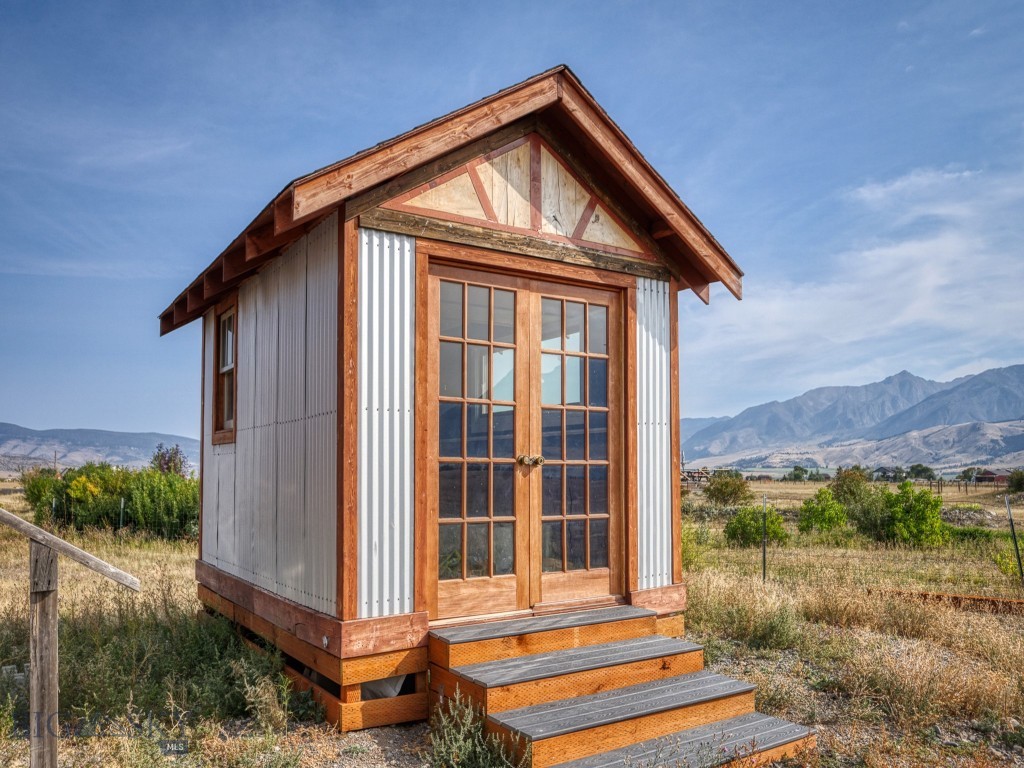
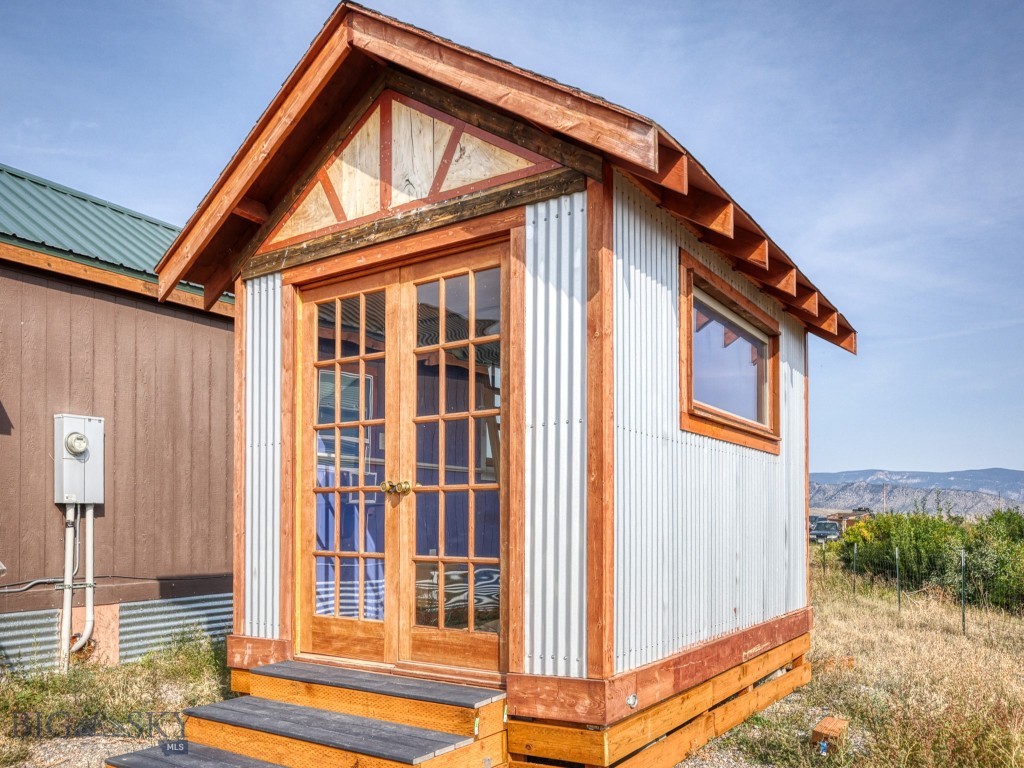
Small timber-trimmed outbuilding with glass double doors, set against a mountain landscape.
Small white corrugated-metal structure with wood trim, glass double doors, and a peaked roof.
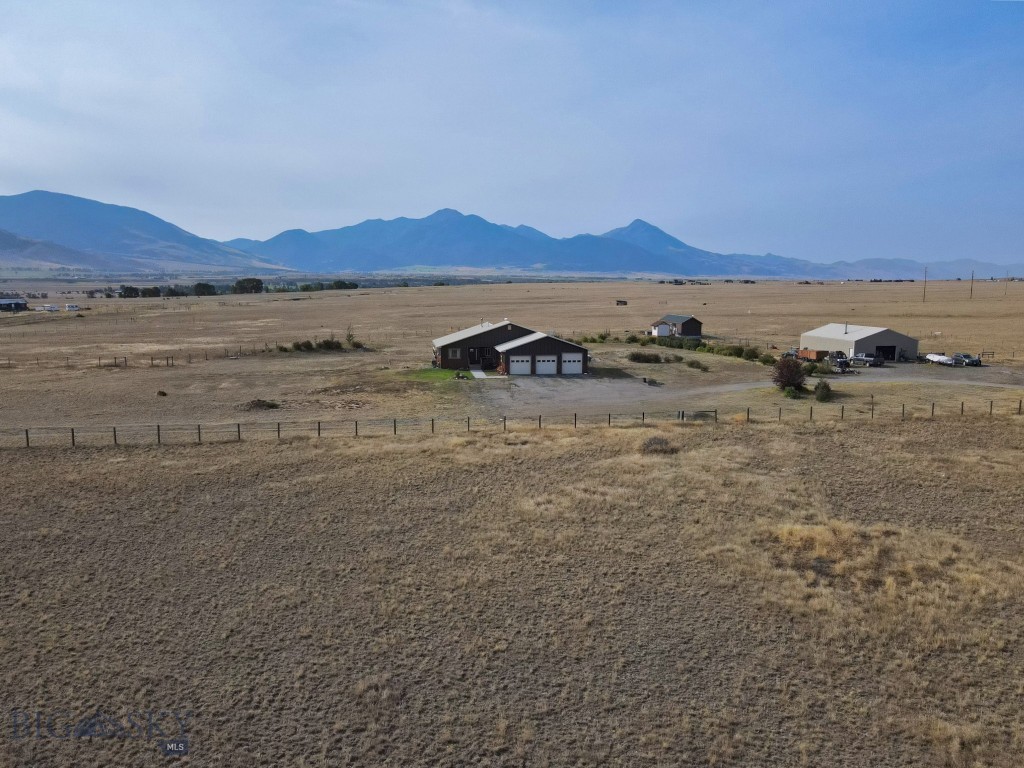
Single-story brown home with an attached garage, green lawn, and mountain views.
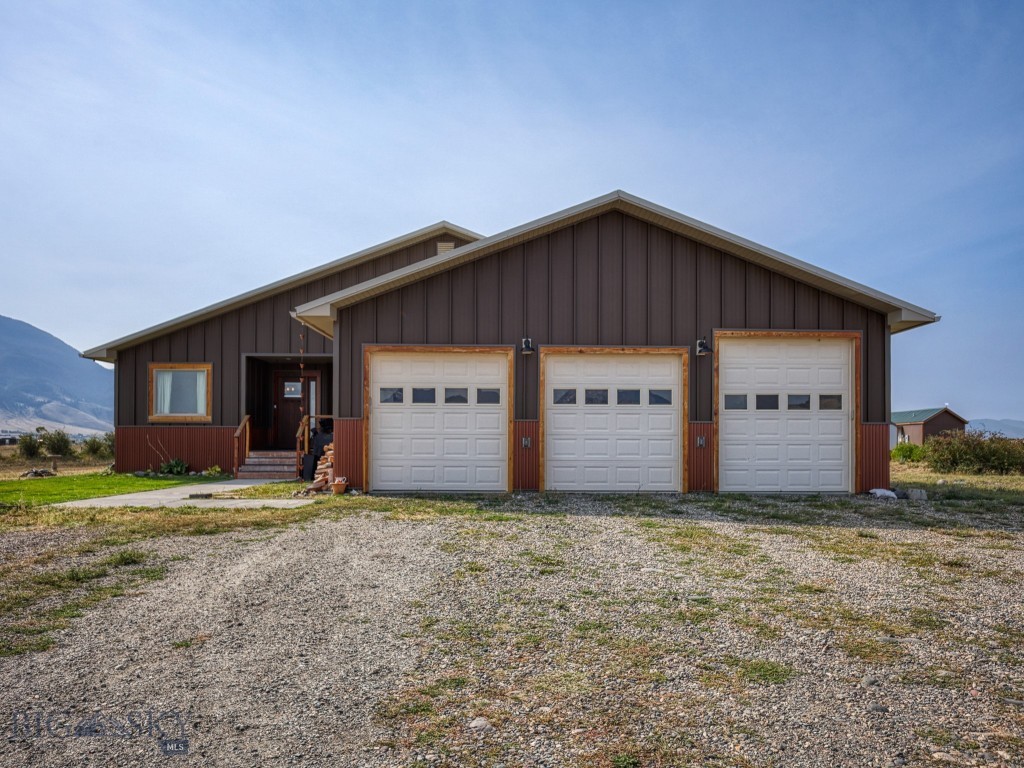
Brown home with three white garage doors and a wide gravel driveway, with mountains in the distance.
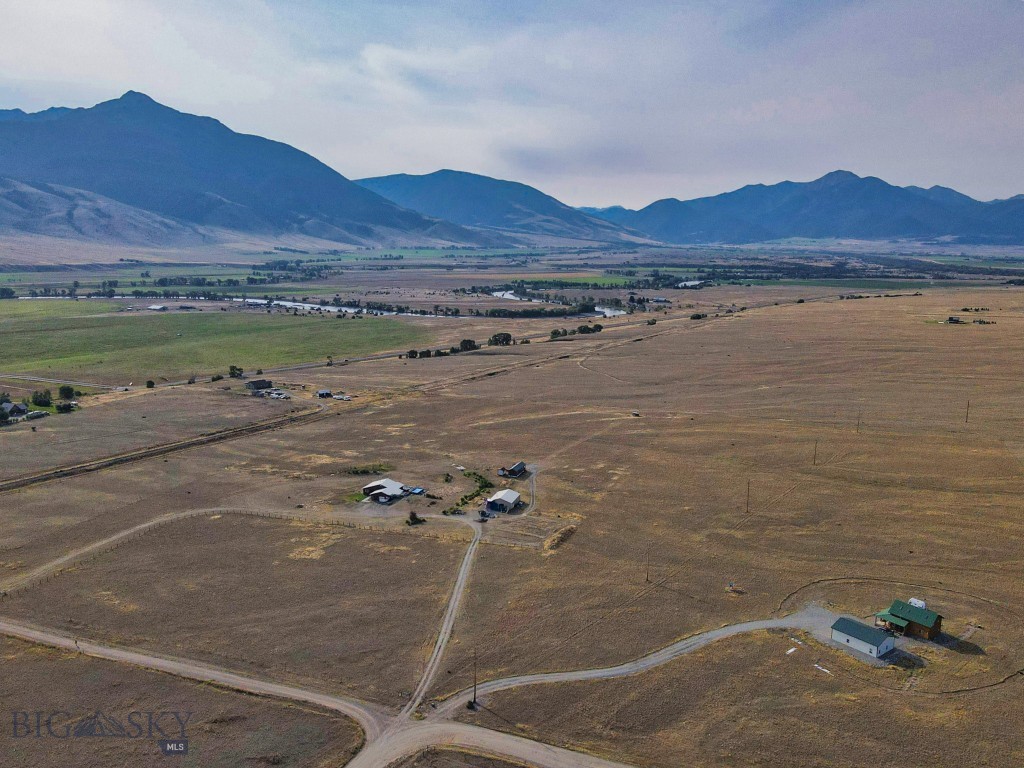
Aerial view of open acreage with scattered buildings, access roads, and mountains in the distance.
Aerial view of open Montana acreage with a winding river and mountain range beyond.
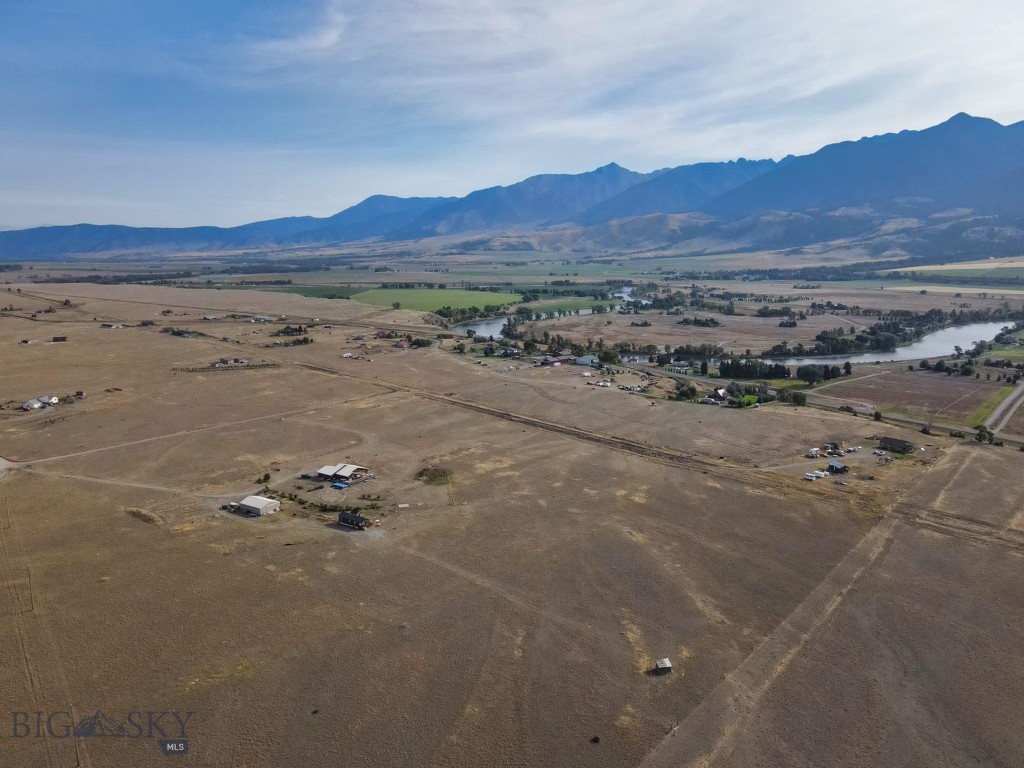
Aerial view of rural land with scattered buildings, a winding river, and distant mountains.
Rural home with an attached three-car garage and outbuilding on open acreage, with mountains beyond.
VIEW PHOTOS
$1,595,000

80 Glengarry Road

3 Beds 3 Baths 3,172 Sq.Ft. 20 Acres

Description

20 Acres in Paradise Valley - Fully Remodeled Home with Shop, ADU & State Land Access Experience refined Montana living on 20 acres in Paradise Valley, backing up to 333 acres of state land and just minutes from the Yellowstone River. This 3,172 sq. ft. residence underwent a complete remodel in 2021/2022, blending custom craftsmanship with modern luxury. Inside, you'll find Alder trim, custom doors, and all-new flooring throughout. The chef's kitchen features top-end finishes, while a custom teak wet bar and multiple entertainment areas elevate the home for hosting, complete with a 120" projection screen, 75" 8K TV, 55" 4K HD TV, 50" TV behind the bar, and wine fridge. The great room centers around a Tulikivi Soap Stone fireplace imported from Finland, complemented by new windows with redwood trim. The master suite offers a spacious walk-in closet with direct access to the laundry and powder room. The spa-like master bath showcases marble tile, a heated floor, rain shower, free-standing bathtub, heated towel racks, and sweeping views of Emigrant Peak and the Absarokee Mountains. Every bathroom is uniquely designed and includes high-end smart toilets with built-in bidets. Additional highlights include: 3 car insulated and heated garage with new openers (2022) Air conditioning (2022) Above-ground pool and new Hot Springs hot tub (2022) 1,728 sq. ft. shop with stove Private ADU with hot tub for guests or income potential Huge south facing deck with a Pergola This property offers the rare combination of privacy, recreation, and luxury, all framed by the dramatic beauty of Paradise Valley.

Share Property

Location

80 Glengarry Road, Livingston, MT 59047

Status

For Sale
Ben Coleman

Ben Coleman

TITLE

Broker

PHONE

406.581.4565

Property Amenities

Interior
Appliances Built-In Oven, Cooktop, Dryer, Dishwasher, Freezer, Microwave, Range, Refrigerator, Trash Compactor, Wine Cooler, Washer
Flooring Hardwood, Partially Carpeted
Total Bedrooms: 3
Three-Quarter Bathrooms: 1
Full Bathrooms: 2
Other Interior Features Wet Bar, Walk-In Closet(s), Main Level Primary, Home Theater
Area & Lot
Total area 3,172 Sq.Ft.
Lot Area 20 Acres
Living area 3,172 Sq.Ft.
MLS® ID 412550
Year Built 2004
View Description Mountain(s),Southern Exposure,Trees/Woods
Architecture Styles Traditional
Type Residential
Status For Sale
Exterior
Stories 1
Air conditioning Central Air
Heat type Natural Gas, Stove
Water Source Well
Garage Space 3.0
Sewer Septic Tank
Other Exterior Features Gravel Driveway
Parking Attached, Garage, Garage Door Opener
Lot Features Lawn
Roof Metal
Utilities Electricity Available, Propane, Phone Available, Septic Available, Water Available
Finance
Sales Price $1,595,000
Real Estate Tax $2,689 yearly
Open-plan kitchen and living area with a stone fireplace, island, and mountain views through the windows.

Schedule a Showing

I would love to show you this beautiful property. Please select your preferred date and time below. I will be in touch shortly to confirm your appointment.

Schedule a Showing

I would love to show you this beautiful property. Please select your preferred date and time below. I will be in touch shortly to confirm your appointment.

Thank you for your interest in 80 Glengarry Road, Livingston, MT 59047. We are reviewing your request and will be in touch shortly!

Mortgage Calculator

Estimate your monthly mortgage payment, including the principal and interest, property taxes, and HOA. Adjust the values to generate a more accurate rate.

All estimates are provided for informational purposes only. Actual amounts may vary.
$0,000 Your Payment 20 15 65
$0,000 Your Payment

Work With Ben

Ben's knowledge of the Big Sky market and relationships built over time with the real estate community helps in every step of the process. Contact him today to discuss all your real estate needs!